


5 bed detached house for sale in Beech Hill Avenue, Barnet, EN4
Offers over £3,250,000
Offers over £3,250,000
5 bed detached house for sale in Beech Hill Avenue, Barnet, EN4
Video
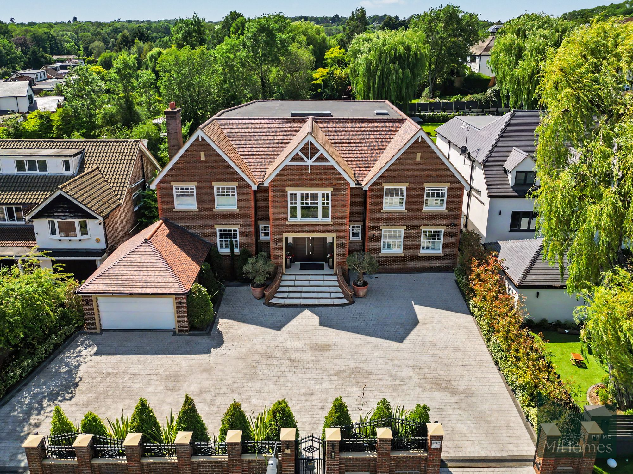
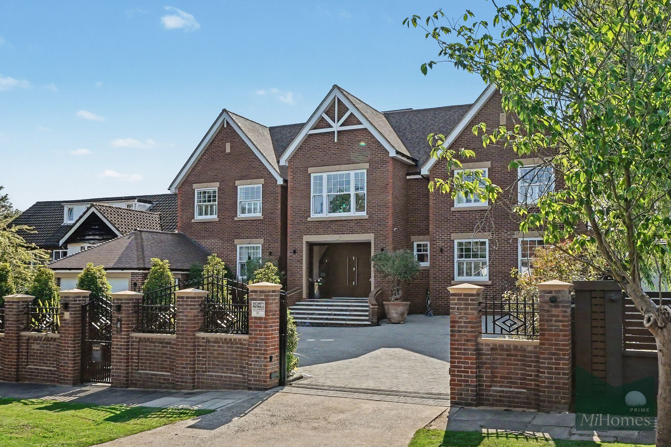
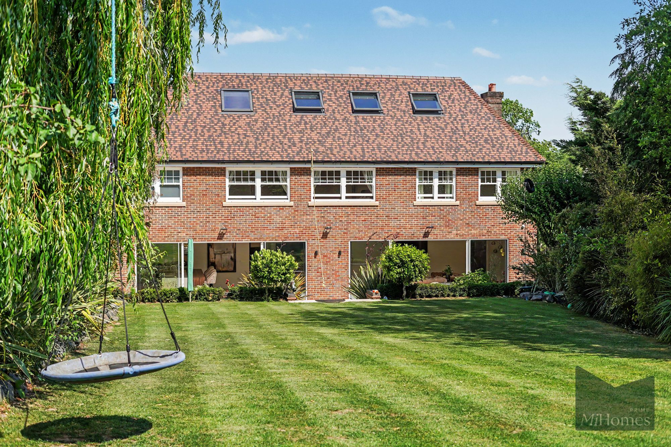
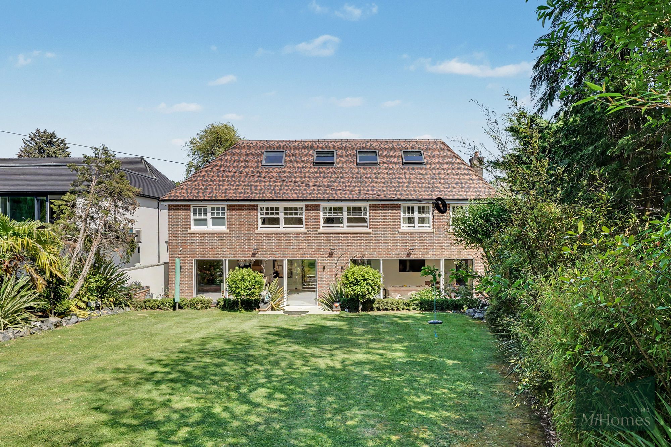
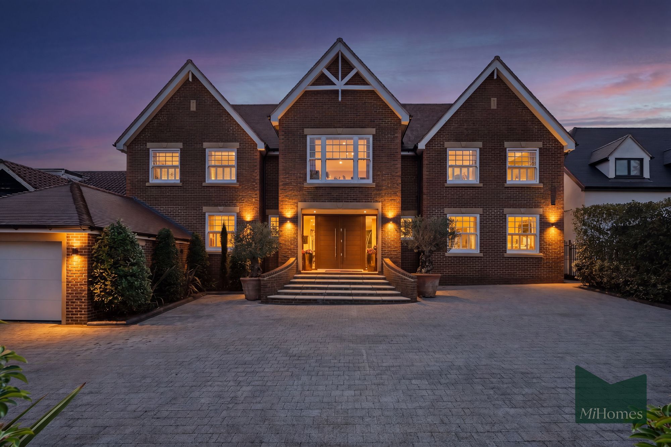
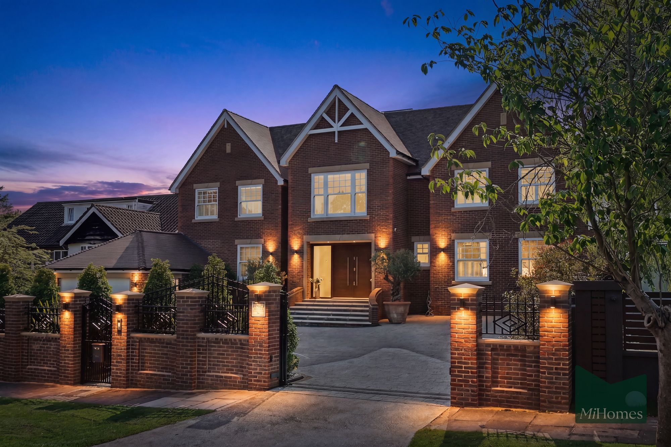
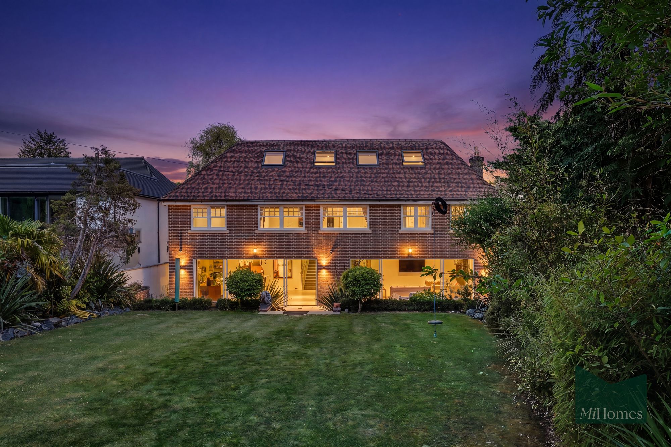
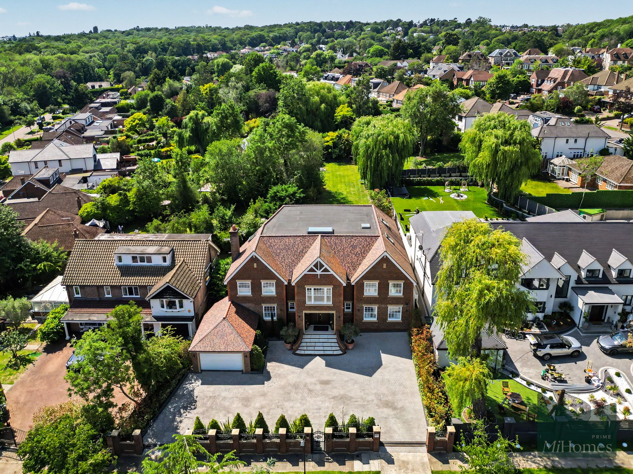
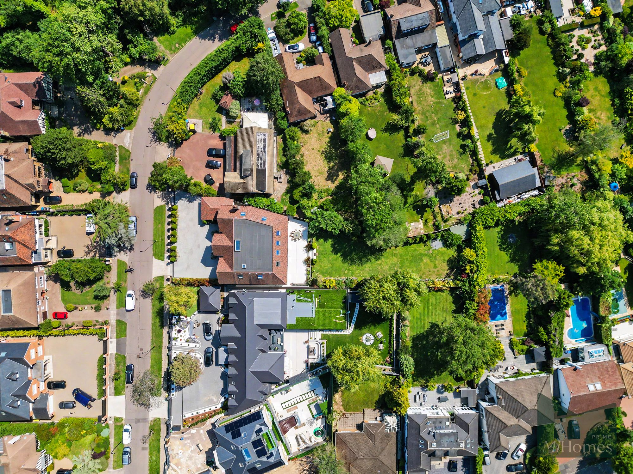
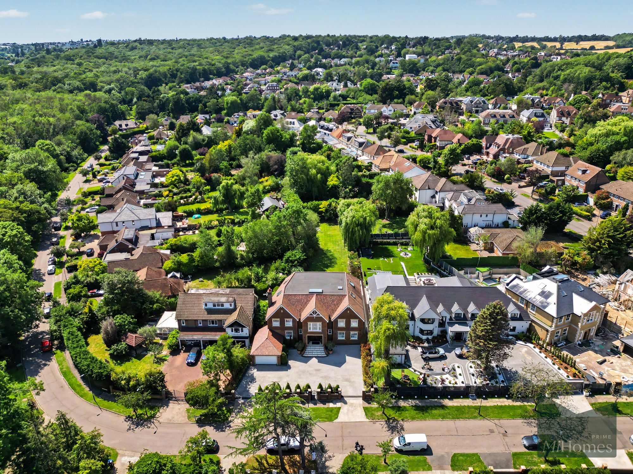
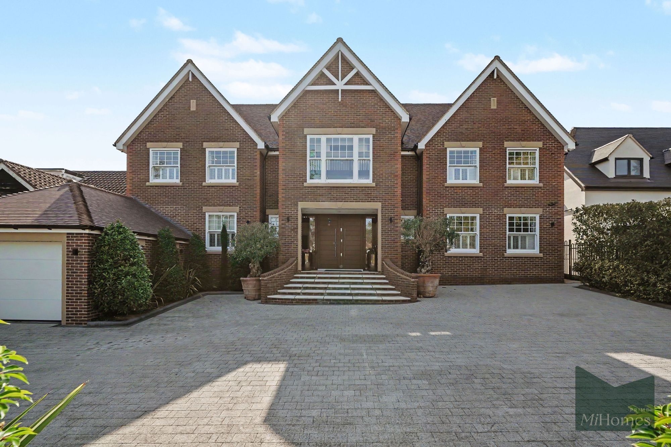
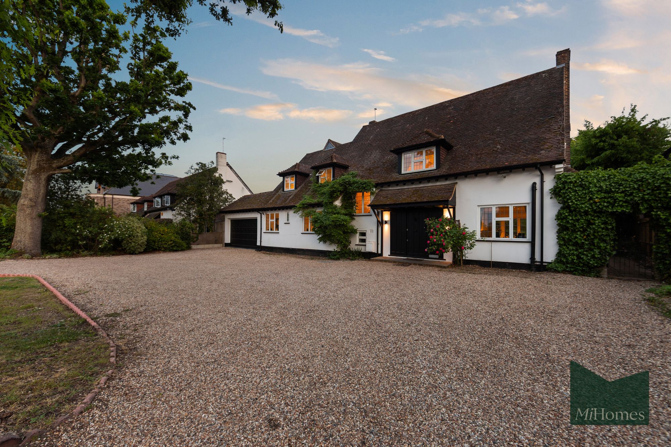
Situated on one of Hadley Wood’s most prestigious and sought-after roads, this exceptional detached residence offers an outstanding combination of scale, quality and contemporary family living. Extending to approximately 7,445 sq ft including the garage, the property occupies an impressive plot with a substantial carriage driveway providing extensive off-street parking and an imposing frontage that immediately sets the tone for what lies beyond.
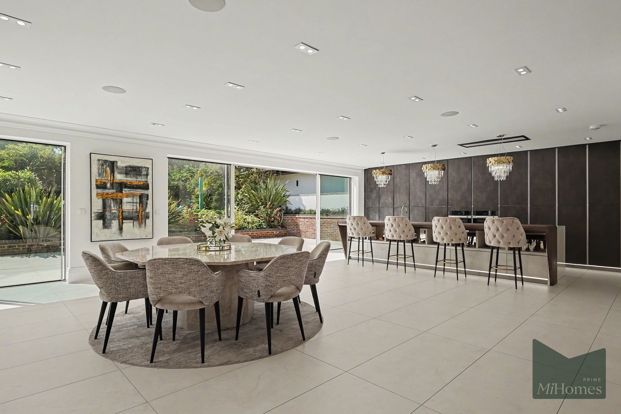
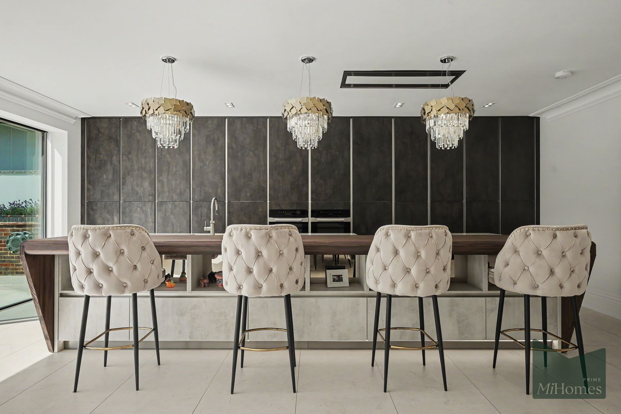
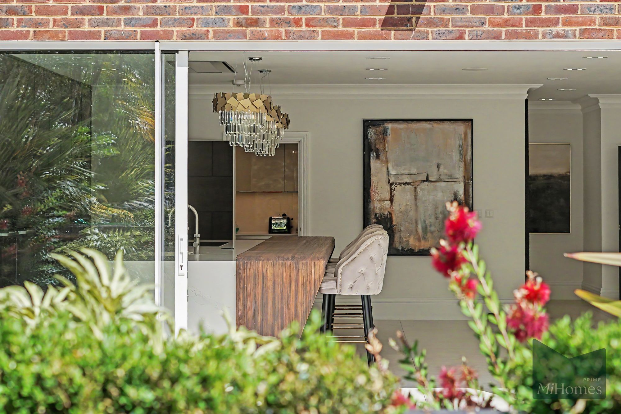
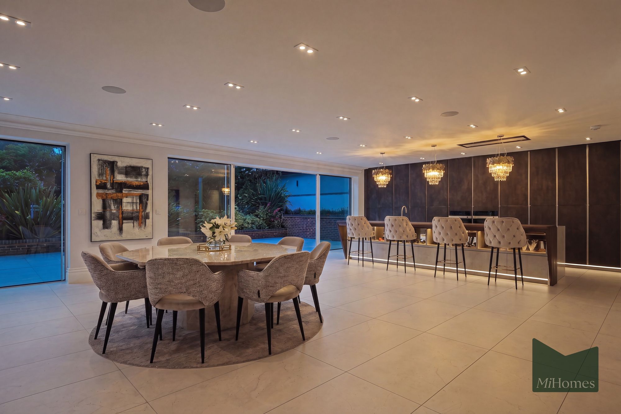
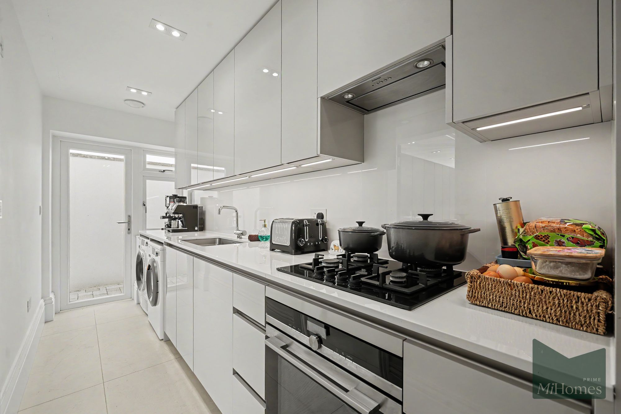
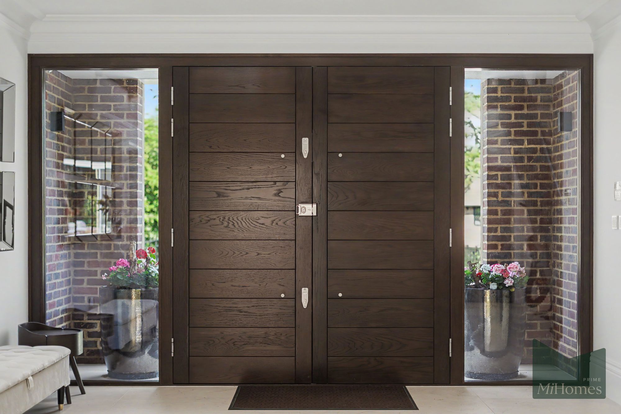
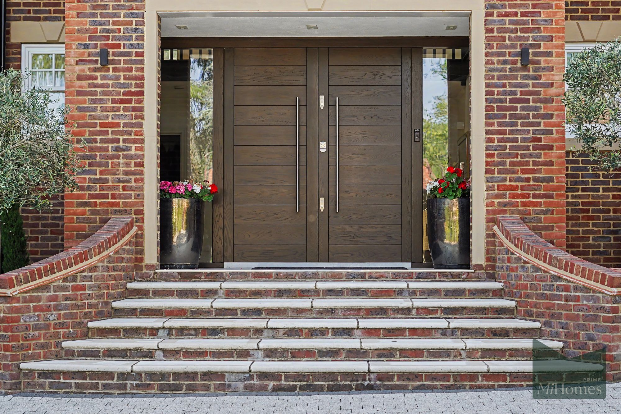
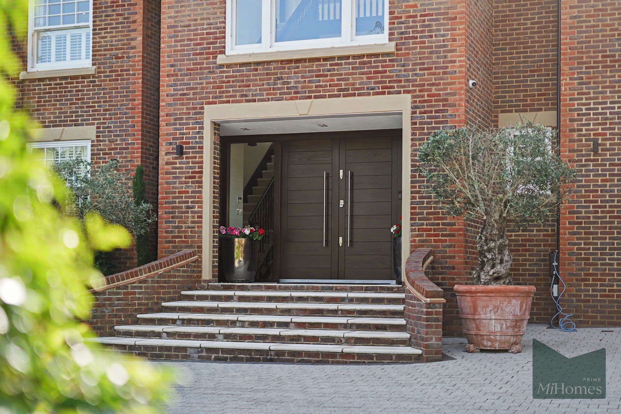
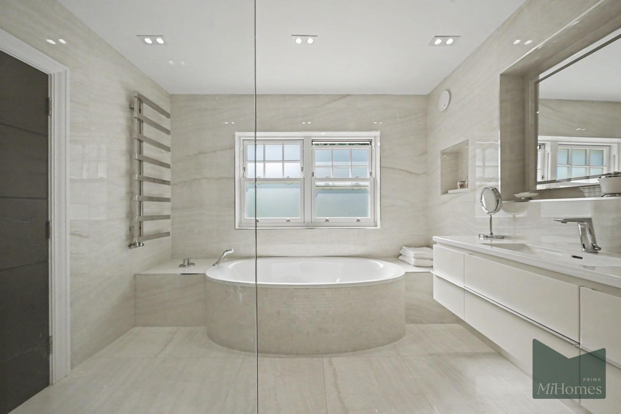
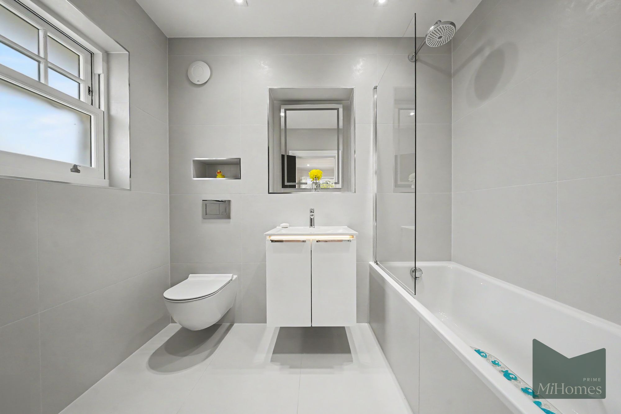
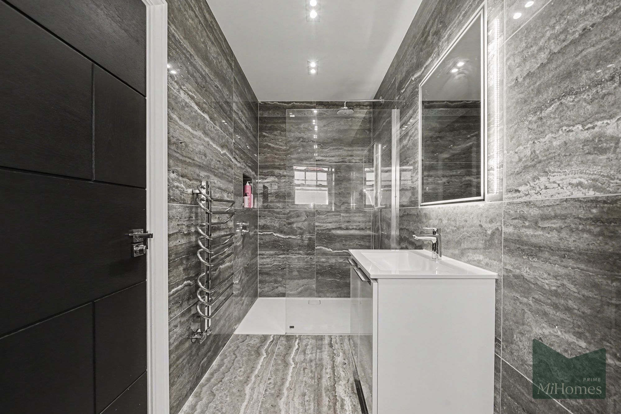
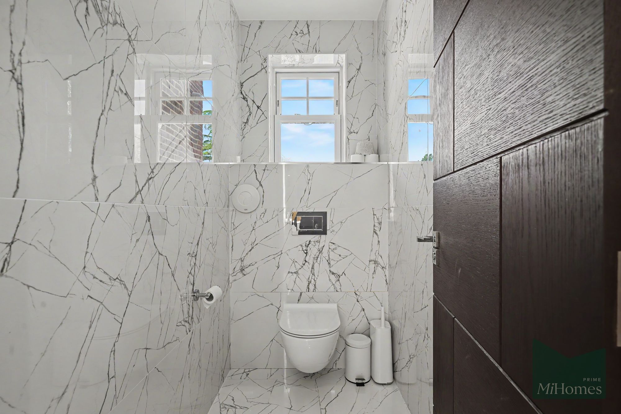
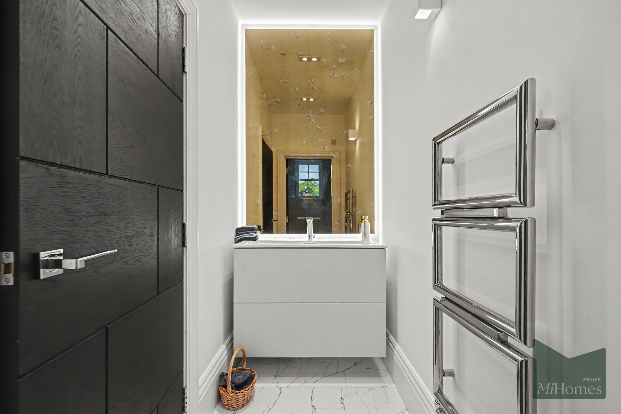
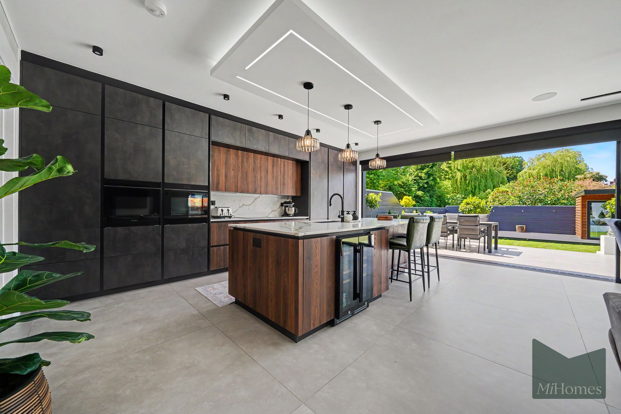
Presented in excellent condition throughout, the home has been finished to an exacting standard with a host of premium specifications including a bespoke Beckermann kitchen with Spekva worktops, Miele appliances, Quooker tap, Lutron smart lighting, Sonos integrated audio, underfloor heating to the ground floor and all bathrooms, high-security Banham locks, CCTV, intercom entry system, EV charging point and comprehensive Wi-Fi coverage. Additional benefits include bespoke hardwood entrance doors, reinforced sash windows, luxury sanitaryware and high-quality Italian tiling throughout.
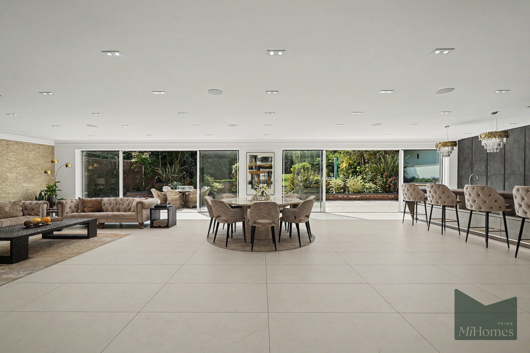
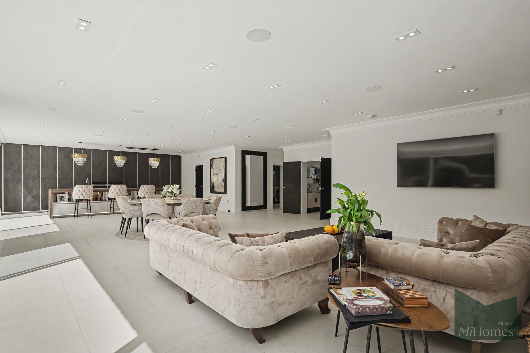
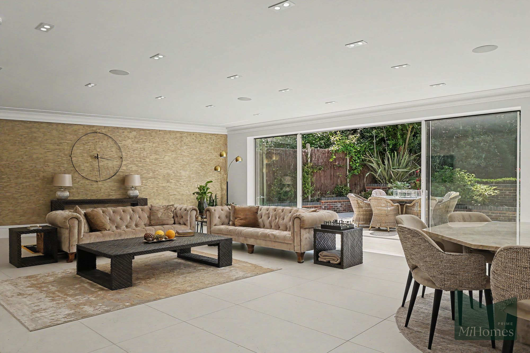
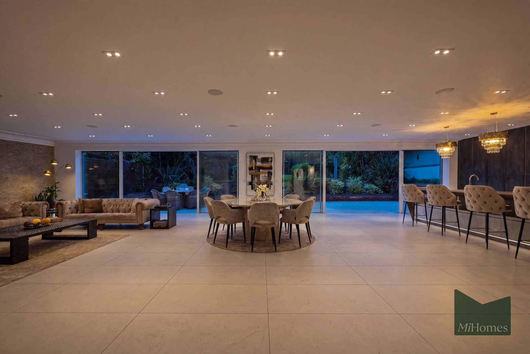
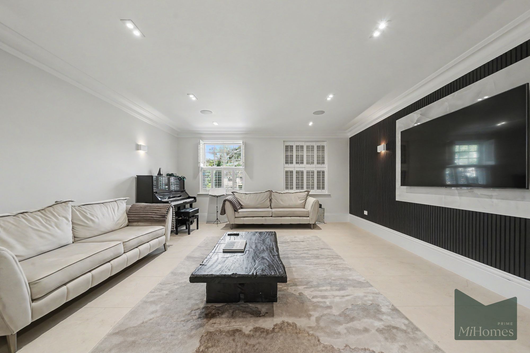
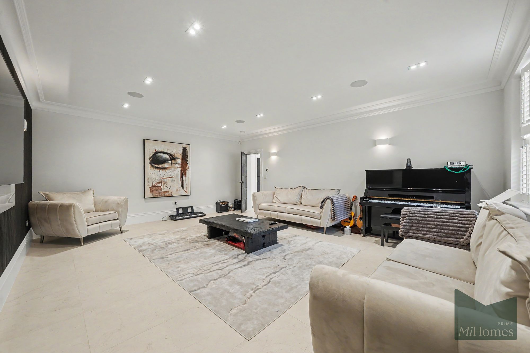
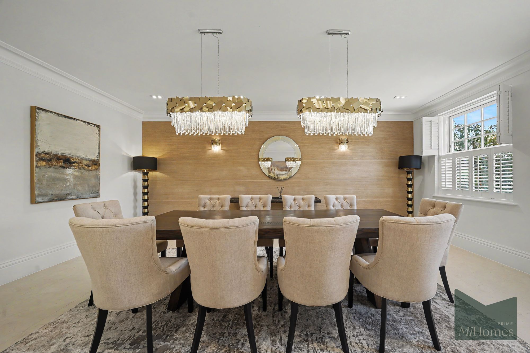
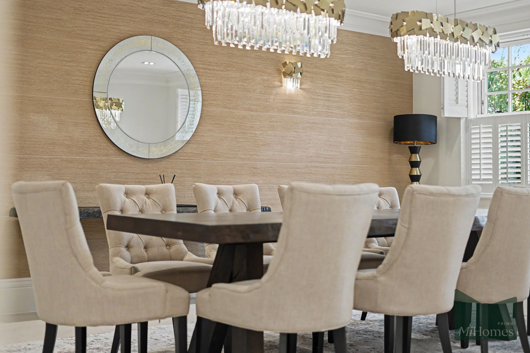
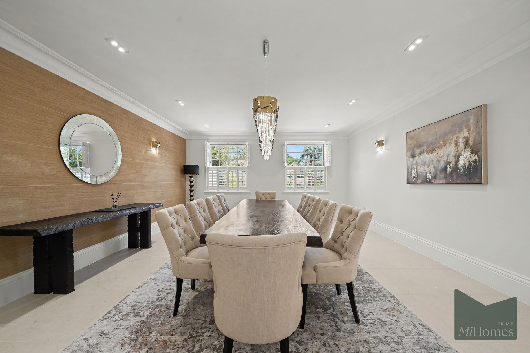
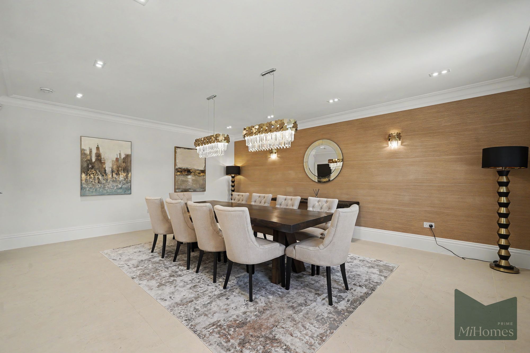
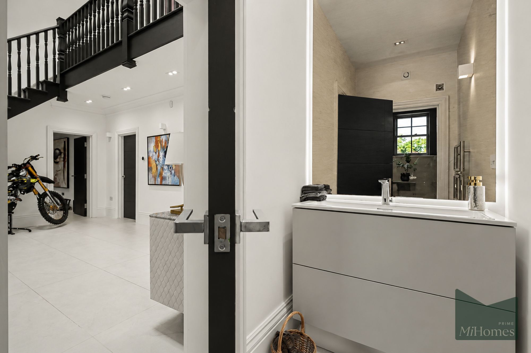
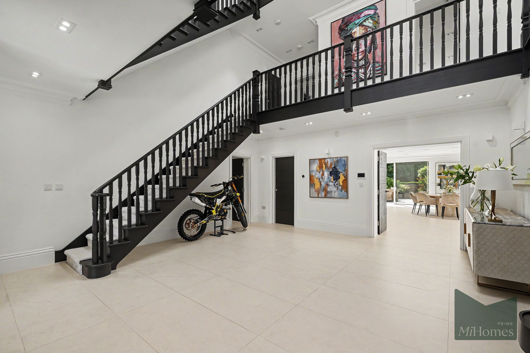
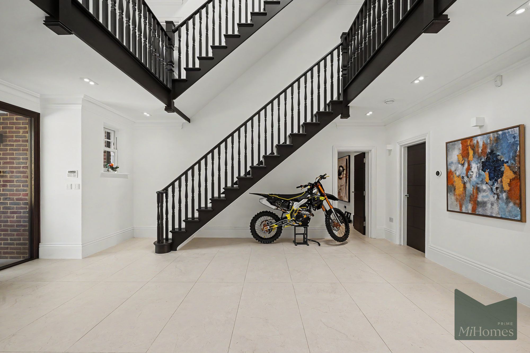
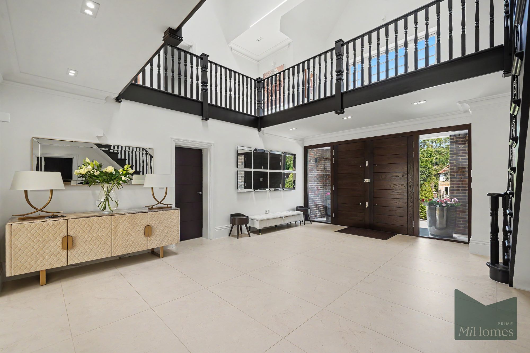
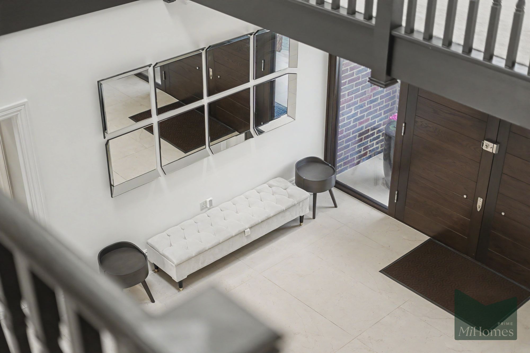
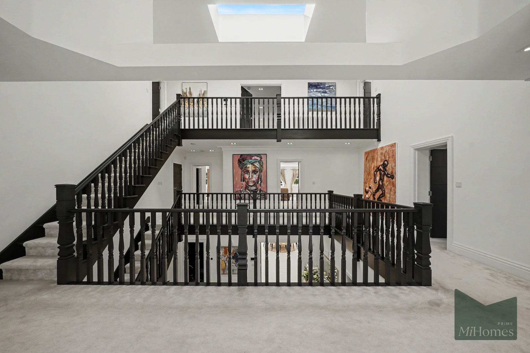
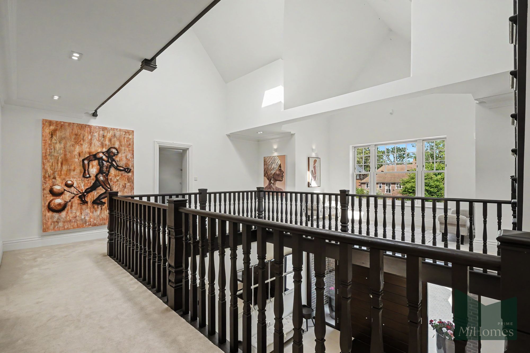
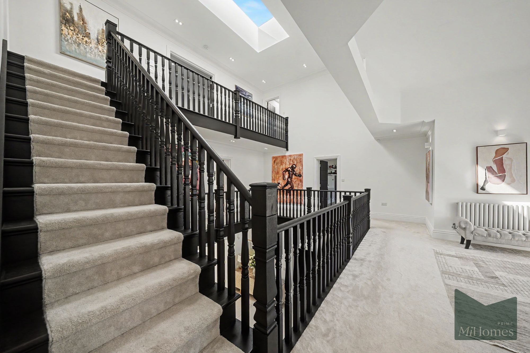
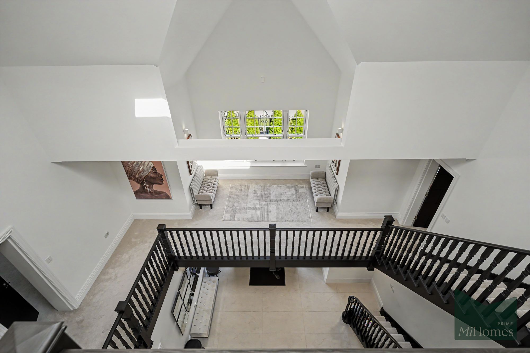
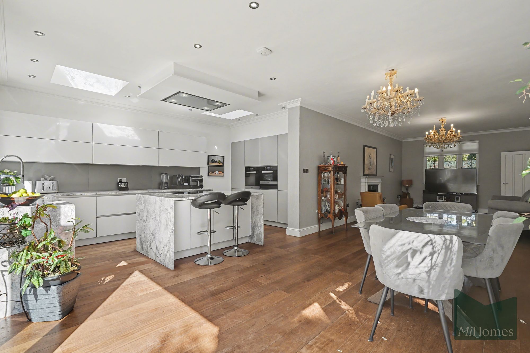
The accommodation is arranged over three floors and is centred around a striking vaulted entrance hall which creates an impressive sense of arrival. The ground floor provides an exceptional layout for both family living and entertaining, featuring a magnificent open-plan kitchen, dining and family room overlooking the rear garden, complemented by a separate living room and formal dining room. Practical spaces include a utility room, guest cloakroom, storage areas and an integral garage.
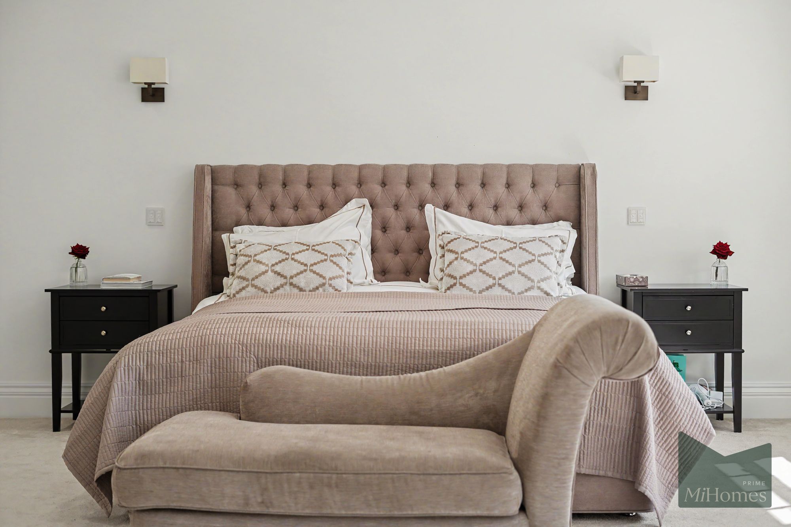
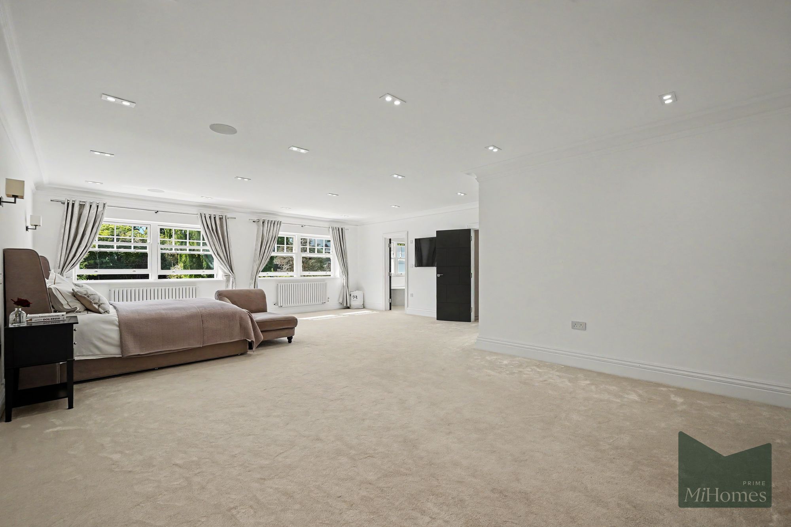
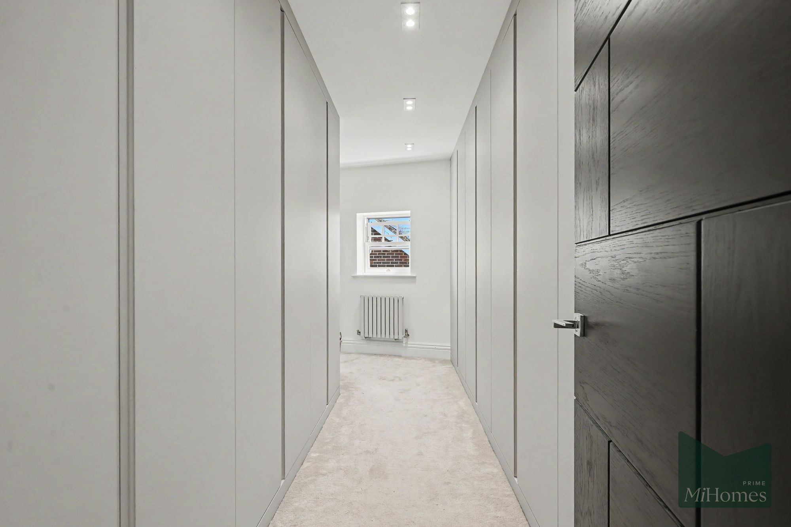
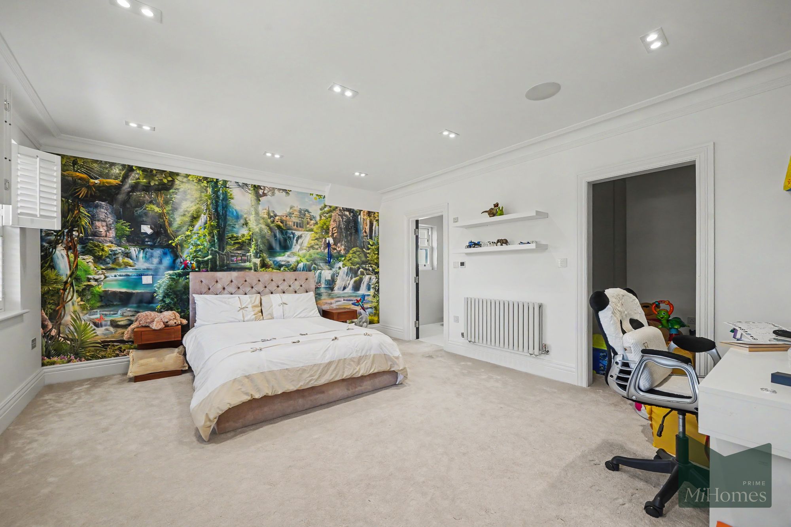
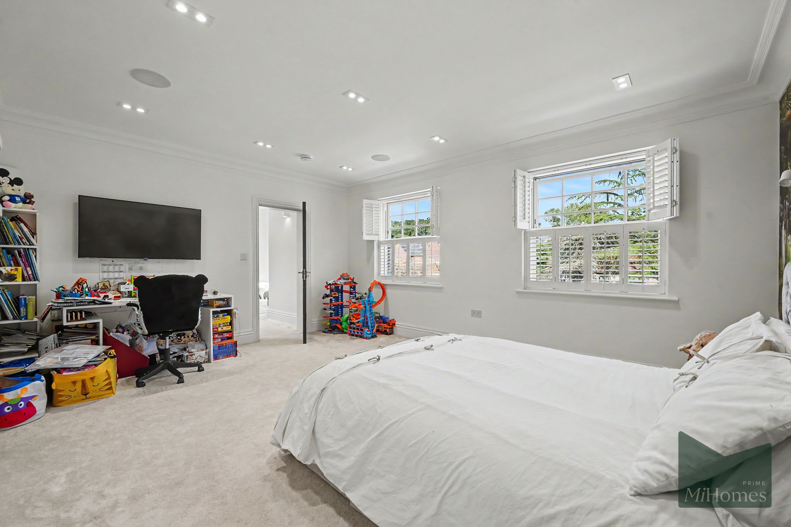
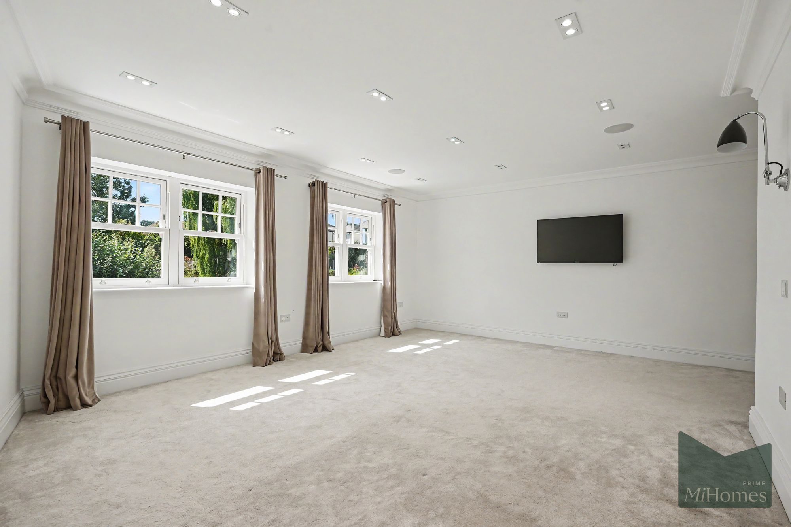
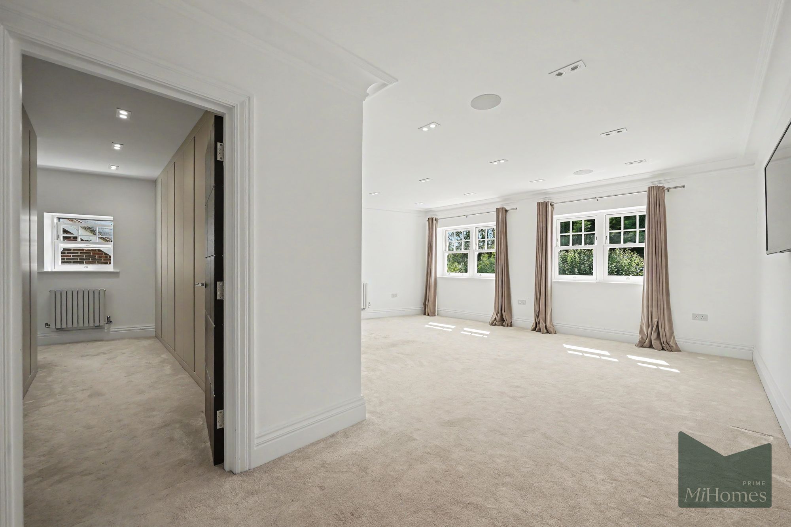
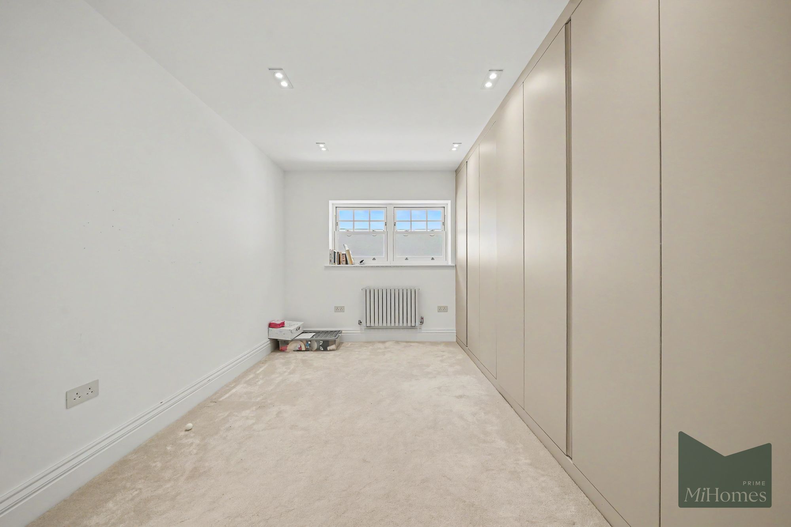
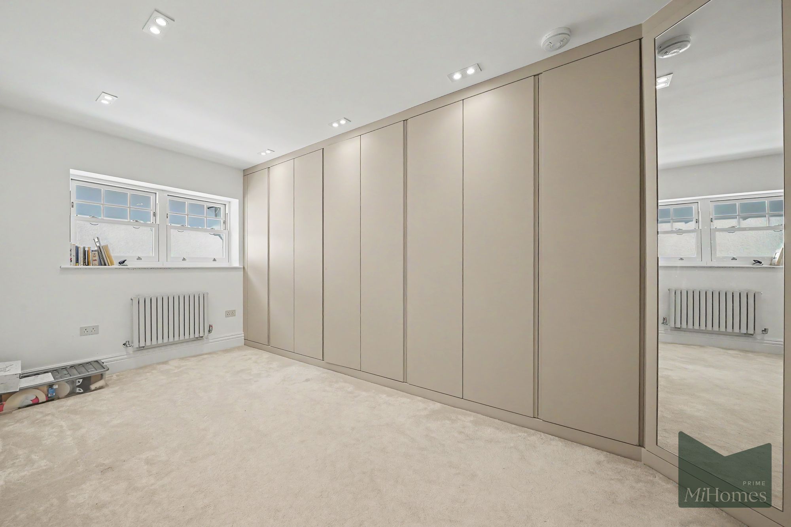
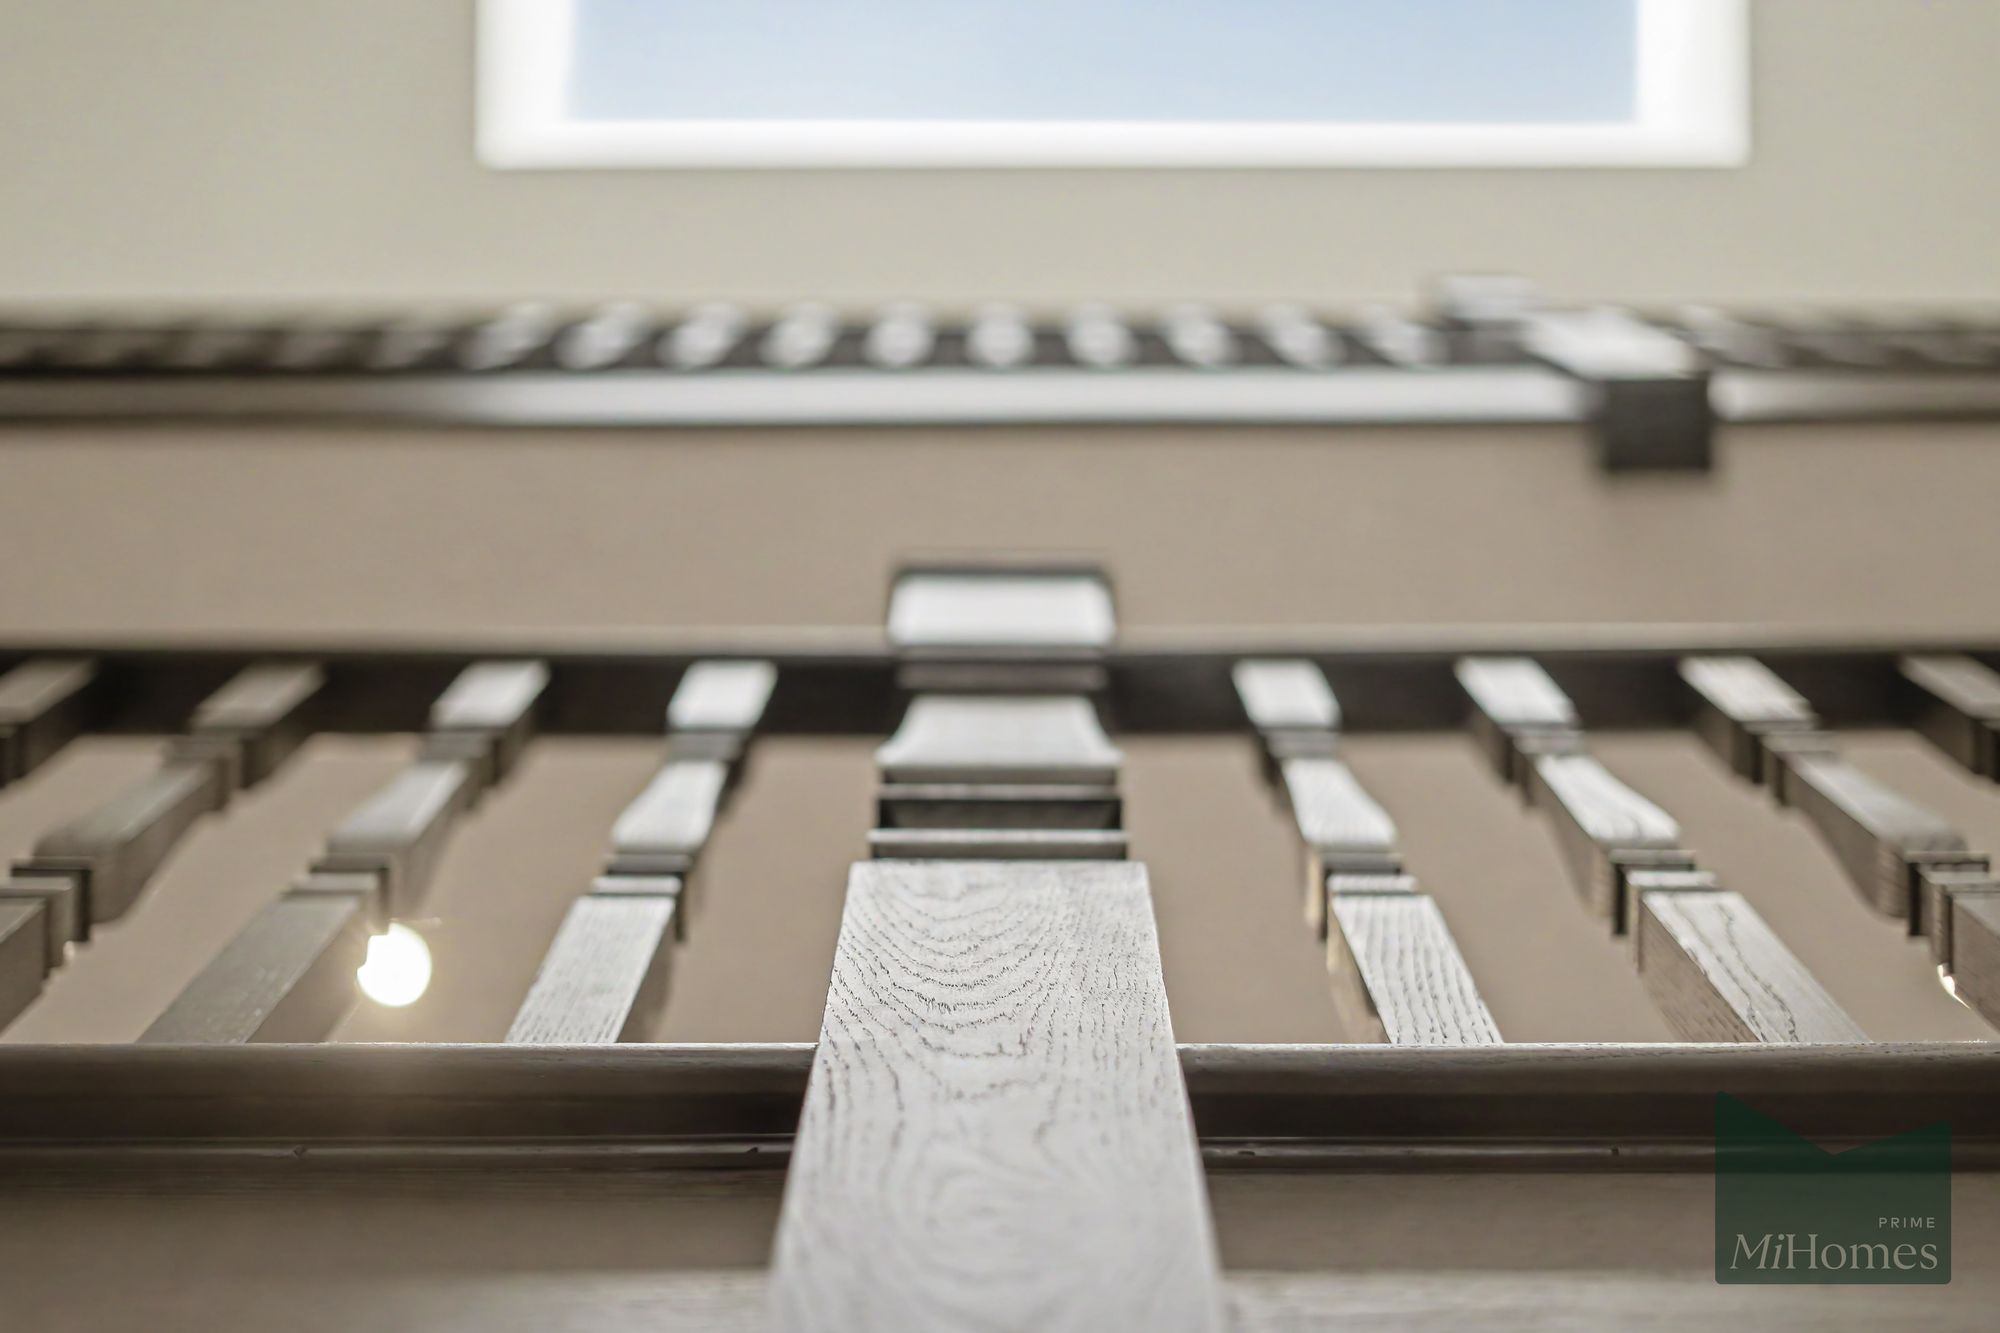
The first floor is equally impressive, offering a luxurious principal bedroom suite with extensive dressing facilities and en-suite bathroom, together with three further generous double bedrooms, all benefitting from fitted storage and en-suite facilities. The spacious landing surrounds a central void, enhancing the feeling of light and space throughout this level.
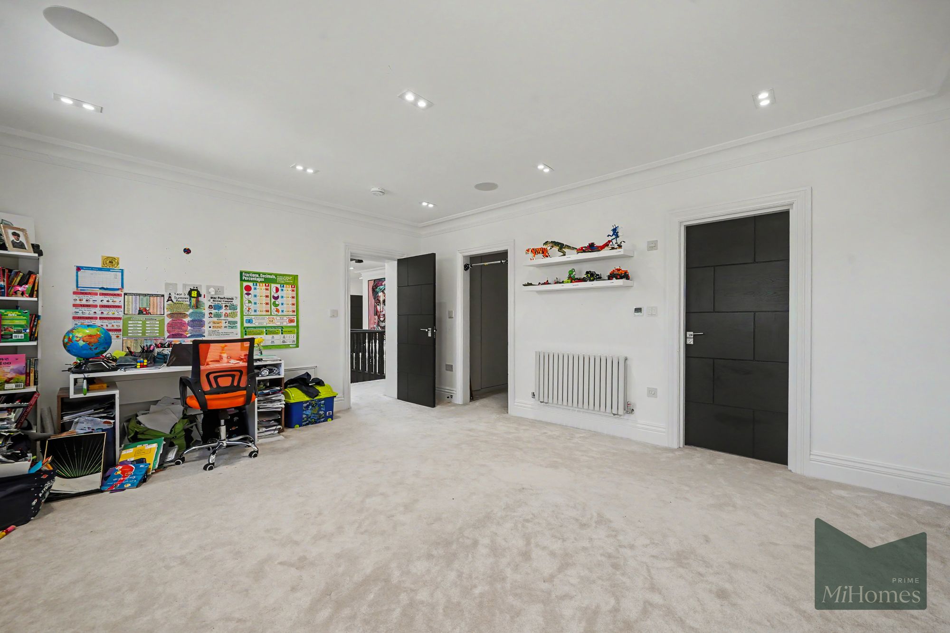
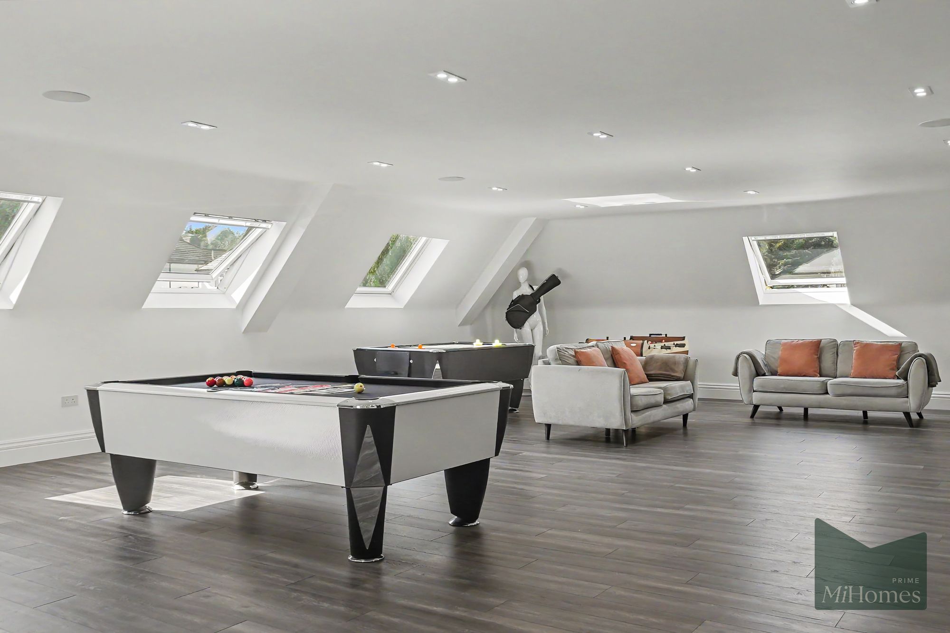
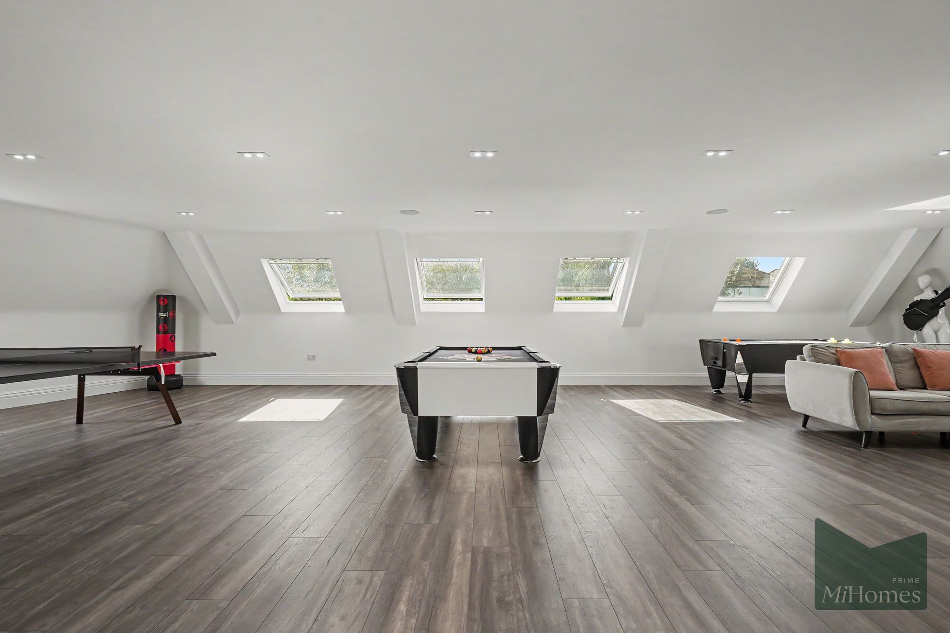
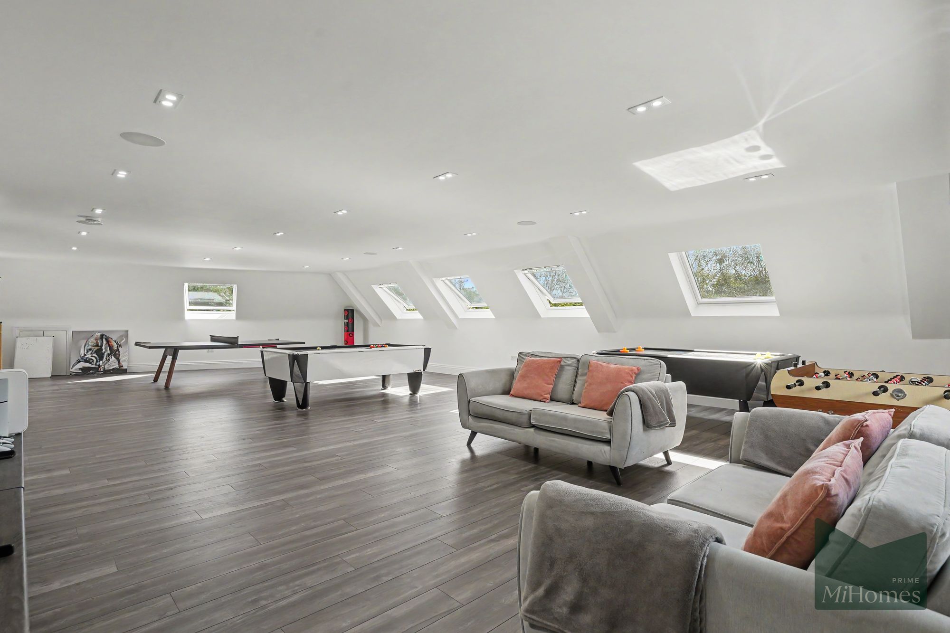
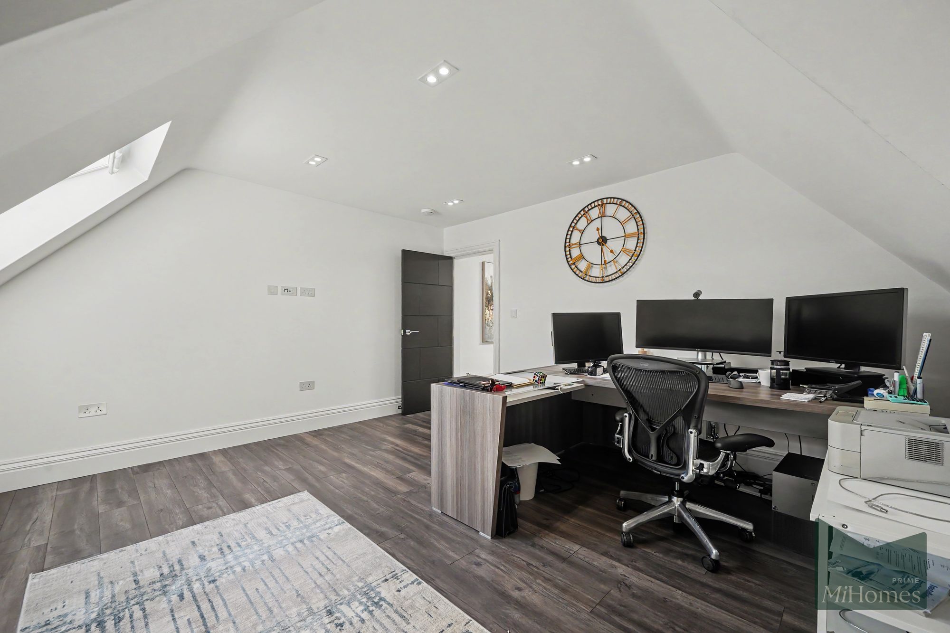
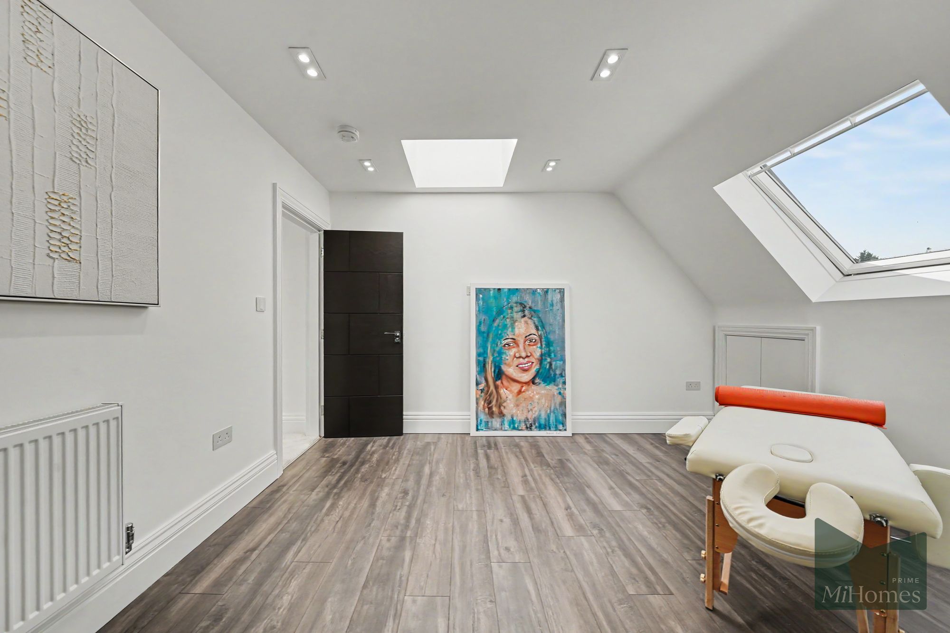
The second floor provides remarkable versatility and is ideal for modern family requirements. A substantial games room is complemented by two large office/study spaces, a wet room and additional storage, making this floor perfectly suited for home working, leisure or guest accommodation.
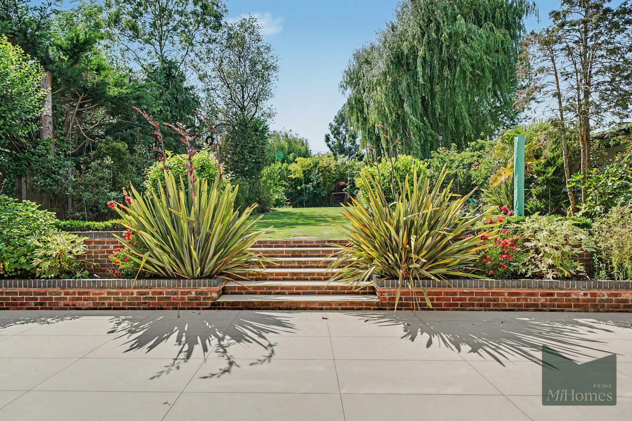
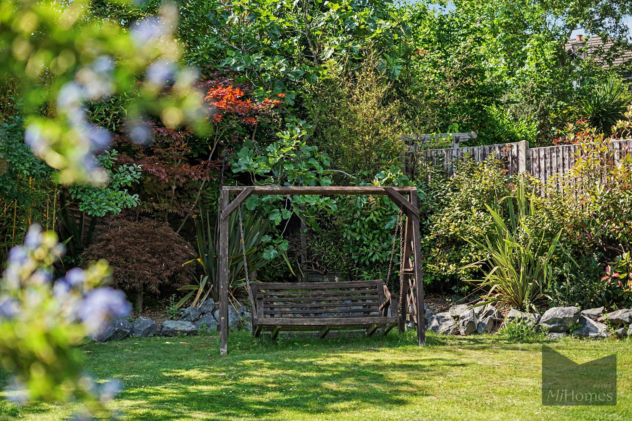
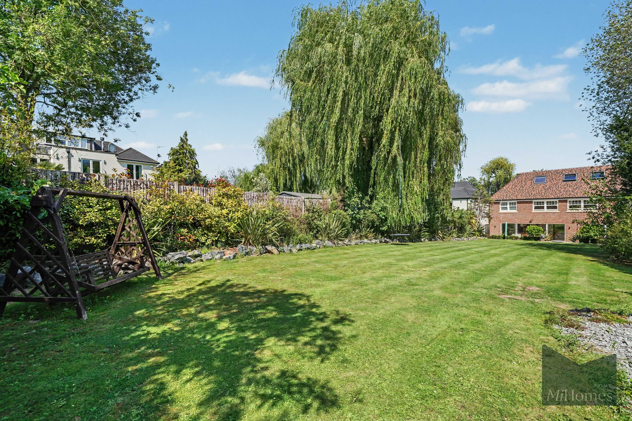
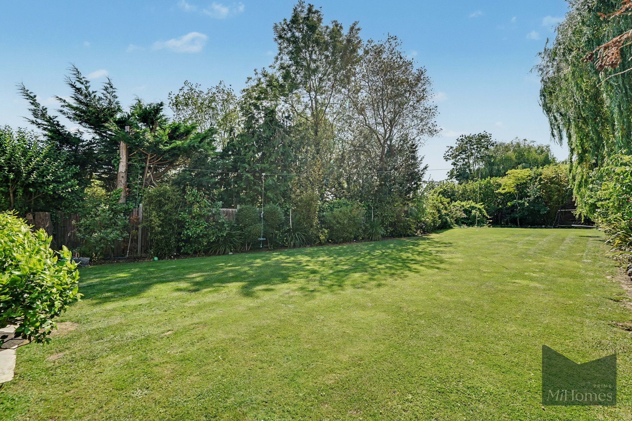
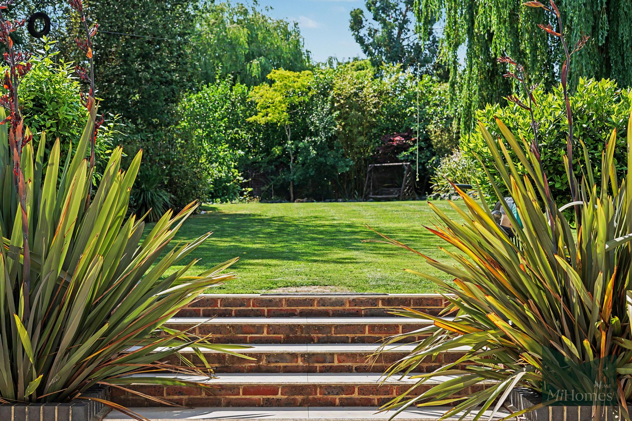
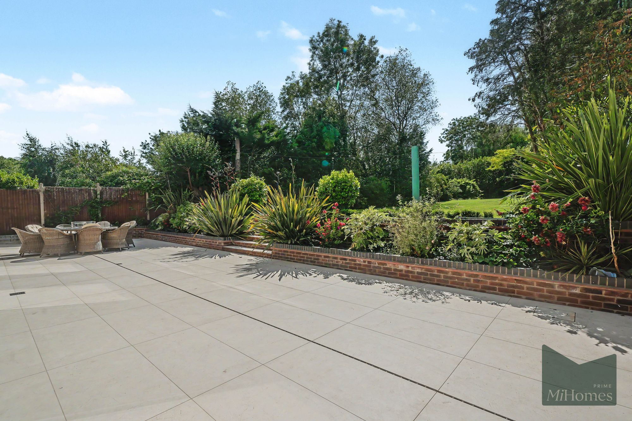
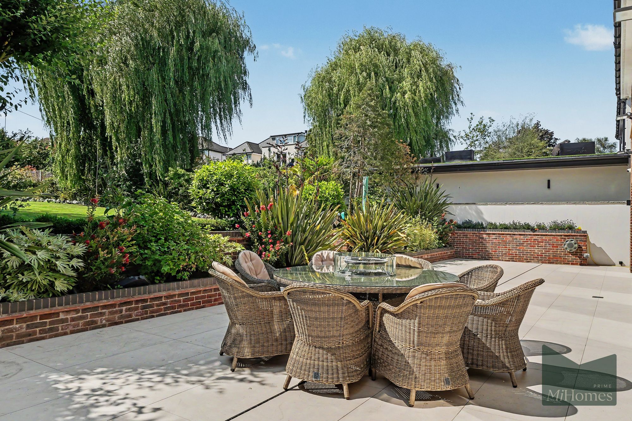
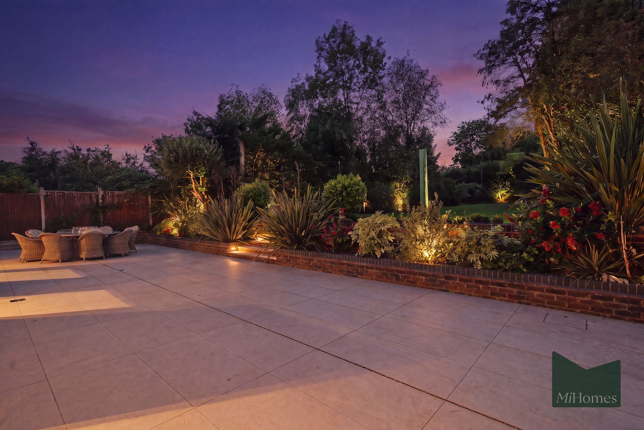
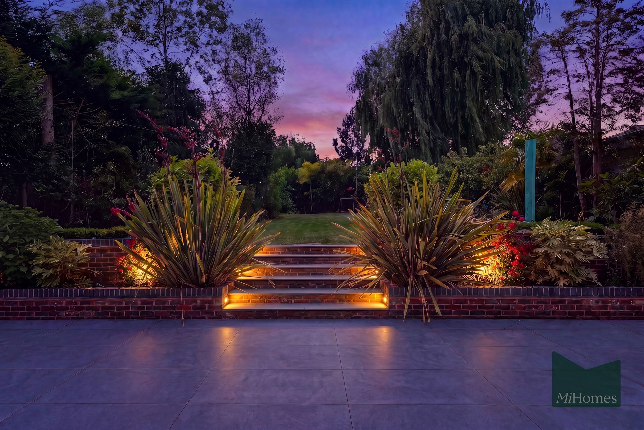
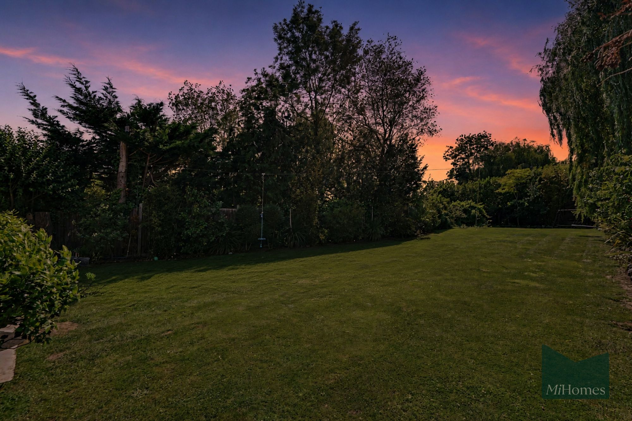
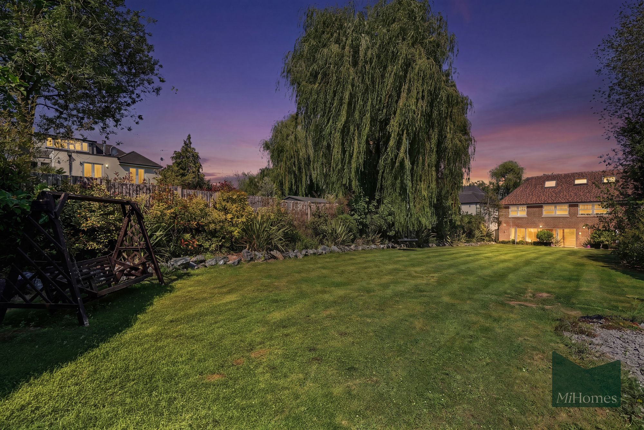
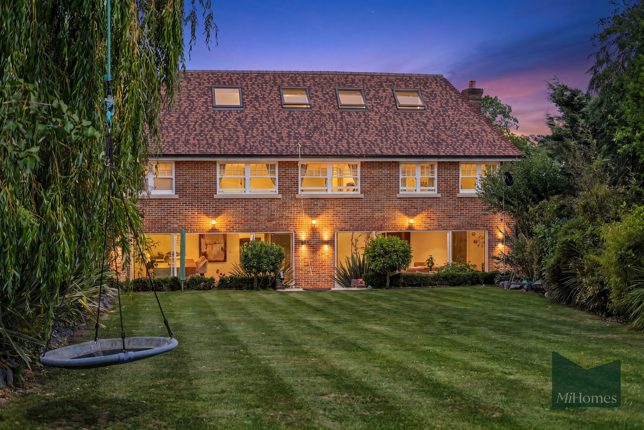
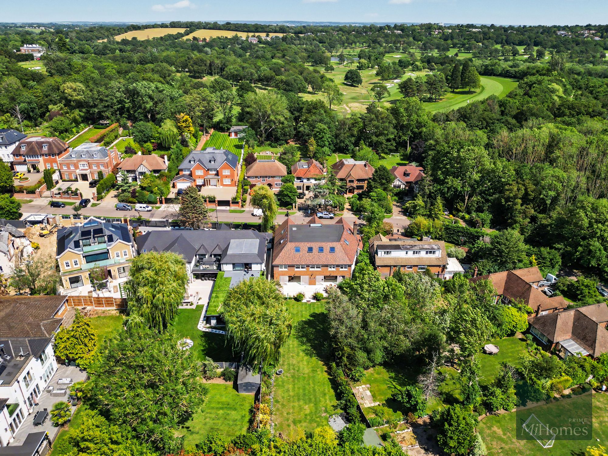
The property further benefits from high ceilings across all three levels, creating a wonderful sense of volume rarely found in homes of this size. The west-facing rear garden enjoys sunlight throughout the day and into the evening, while mature landscaping to both the front and rear enhances privacy and enjoyment of the outdoor space.
LOCATION
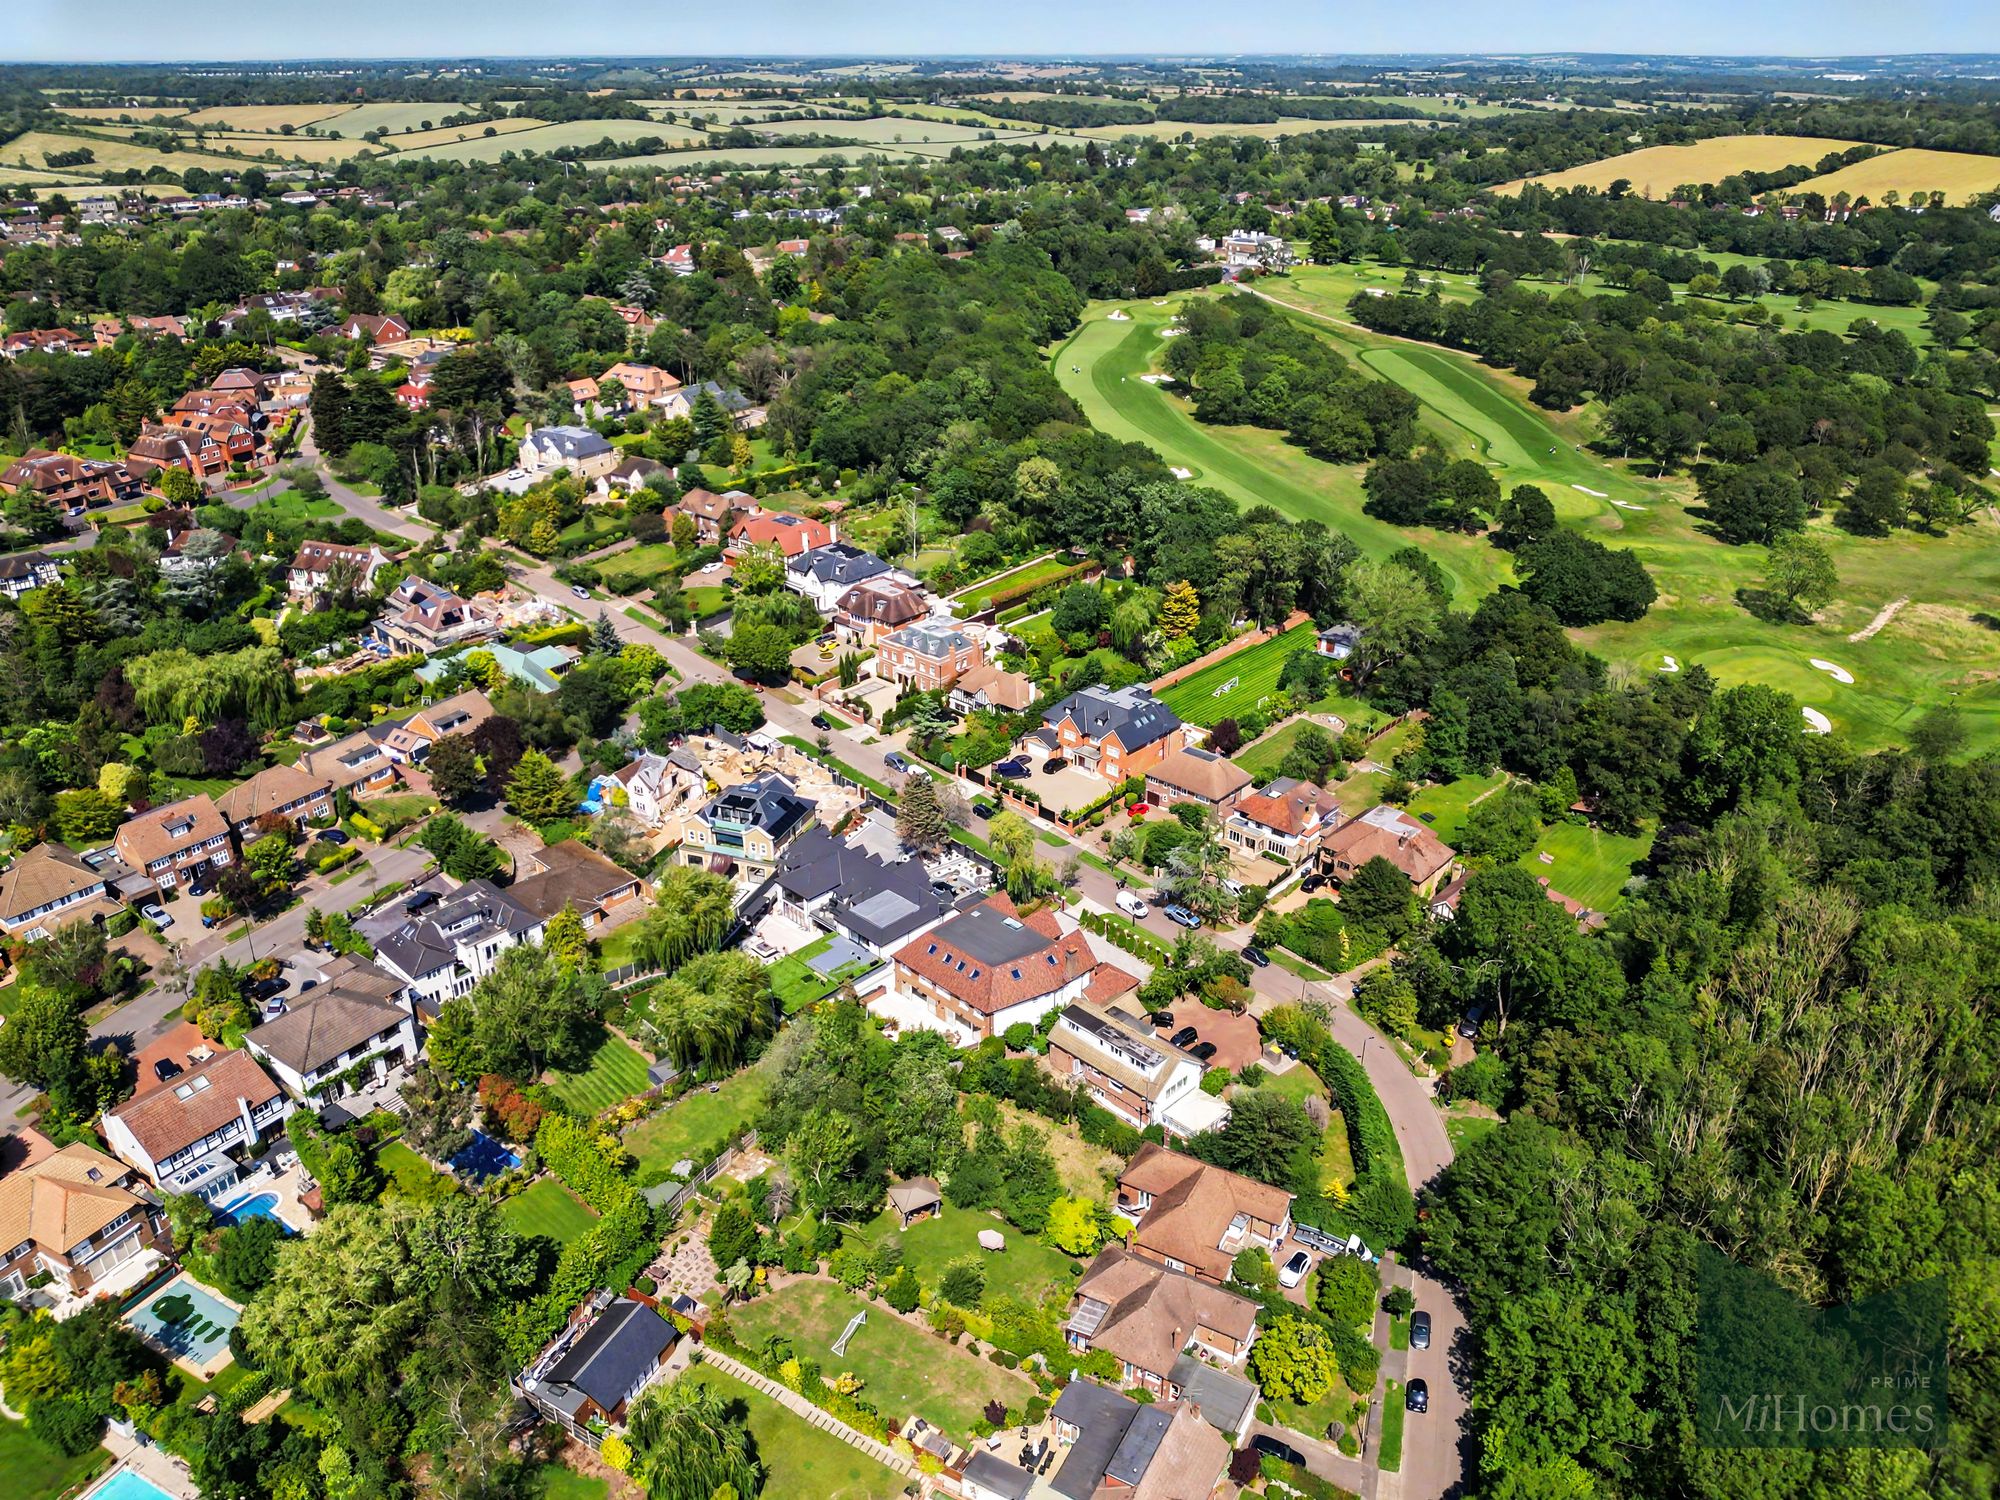
Beech Hill Avenue is widely regarded as one of Hadley Wood’s premier addresses, offering a unique blend of exclusivity, tranquillity and convenience. Residents enjoy easy access to the excellent selection of amenities within Hadley Wood village, including local shops, cafés and restaurants, while a wider range of shopping and leisure facilities can be found in nearby Barnet, Cockfosters and Enfield.
For commuters, Hadley Wood railway station is conveniently located nearby and provides regular services into central London, making the area highly attractive for those seeking a balance between city accessibility and suburban living. The location is also renowned for its abundance of green open spaces, with Hadley Wood Golf Club, Trent Country Park, Monken Hadley Common and numerous woodland walks all within easy reach, providing outstanding opportunities for recreation and outdoor pursuits.
For motorists, the property is particularly well positioned with straightforward access to the M25
Freehold
Council tax – Band H
5 Bedrooms
4 Bathrooms
3 Receptions
7,437.86 sq ft (691 sq m)
Key Features
- offers in excess of £3,250,000
- prestigious beech hill avenue location
- substantial detached residence extending to 7,445 sq ft
- magnificent open-plan kitchen, dining and family room designed for modern living and entertaining
- large carriage driveway with electric gates
- five bedrooms and multiple luxury en-suite bathrooms, including a superb principal suite with dressing area
- bespoke beckermann kitchen, miele appliances and quooker tap
- smart home technology and security, including lutron lighting, sonos audio, cctv, intercom system and ev charging point
- large west-facing rear garden
- excellent transport links, conveniently located for hadley wood station, highly regarded schools, green open spaces and easy access to the m25
Further details
- Status: Available
- Size: 7,437.86 sq ft (691 sq m)
- Council tax band: H
- Tenure: Freehold
- Outside spaces: Private Garden
- Reference: 724741
What else you need to know?
- Property age bracket: 1960 - 1970
Location
Similar properties nearby
Offers in Excess of £1,600,000
4
3
4 bed detached house for sale in Bourne Avenue, London, N14
Set on the highly desirable Meadway Estate, this outstanding four-bedroom detached residence on Bourne Avenue, N14 offers an exceptional blend of contemporary design, cutting-edge technology, and beautifully curated living space, perfectly suited for...
Set on the highly desirable Meadway Estate, this outstanding four-bedroom detached residence on Bourne Avenue, N14 offers an exceptional blend of contemporary design, cutting-edge technology, and beautifully curated living space, perfectly suited for...
Guide Price £1,650,000
6
3
6 bed semi-detached house for sale in Church Close, London, N20
Nestled in Church Close, N20, a quiet and highly sought-after cul-de-sac this beautifully refurbished family home has been meticulously renovated throughout and is presented in immaculate, turnkey condition. Secured by an electric gate entrance and...
Nestled in Church Close, N20, a quiet and highly sought-after cul-de-sac this beautifully refurbished family home has been meticulously renovated throughout and is presented in immaculate, turnkey condition. Secured by an electric gate entrance and...
 Video available
Guide Price £2,250,000
5
3
5 bed detached house for sale in Camlet Way, Barnet, EN4
A rare opportunity to acquire this substantial five-bedroom, three-bathroom detached family residence, occupying one of Hadley Wood's most sought-after positions on the prestigious Camlet Way. Extending to approximately 4,412 sq ft, this impressive...
A rare opportunity to acquire this substantial five-bedroom, three-bathroom detached family residence, occupying one of Hadley Wood's most sought-after positions on the prestigious Camlet Way. Extending to approximately 4,412 sq ft, this impressive...