


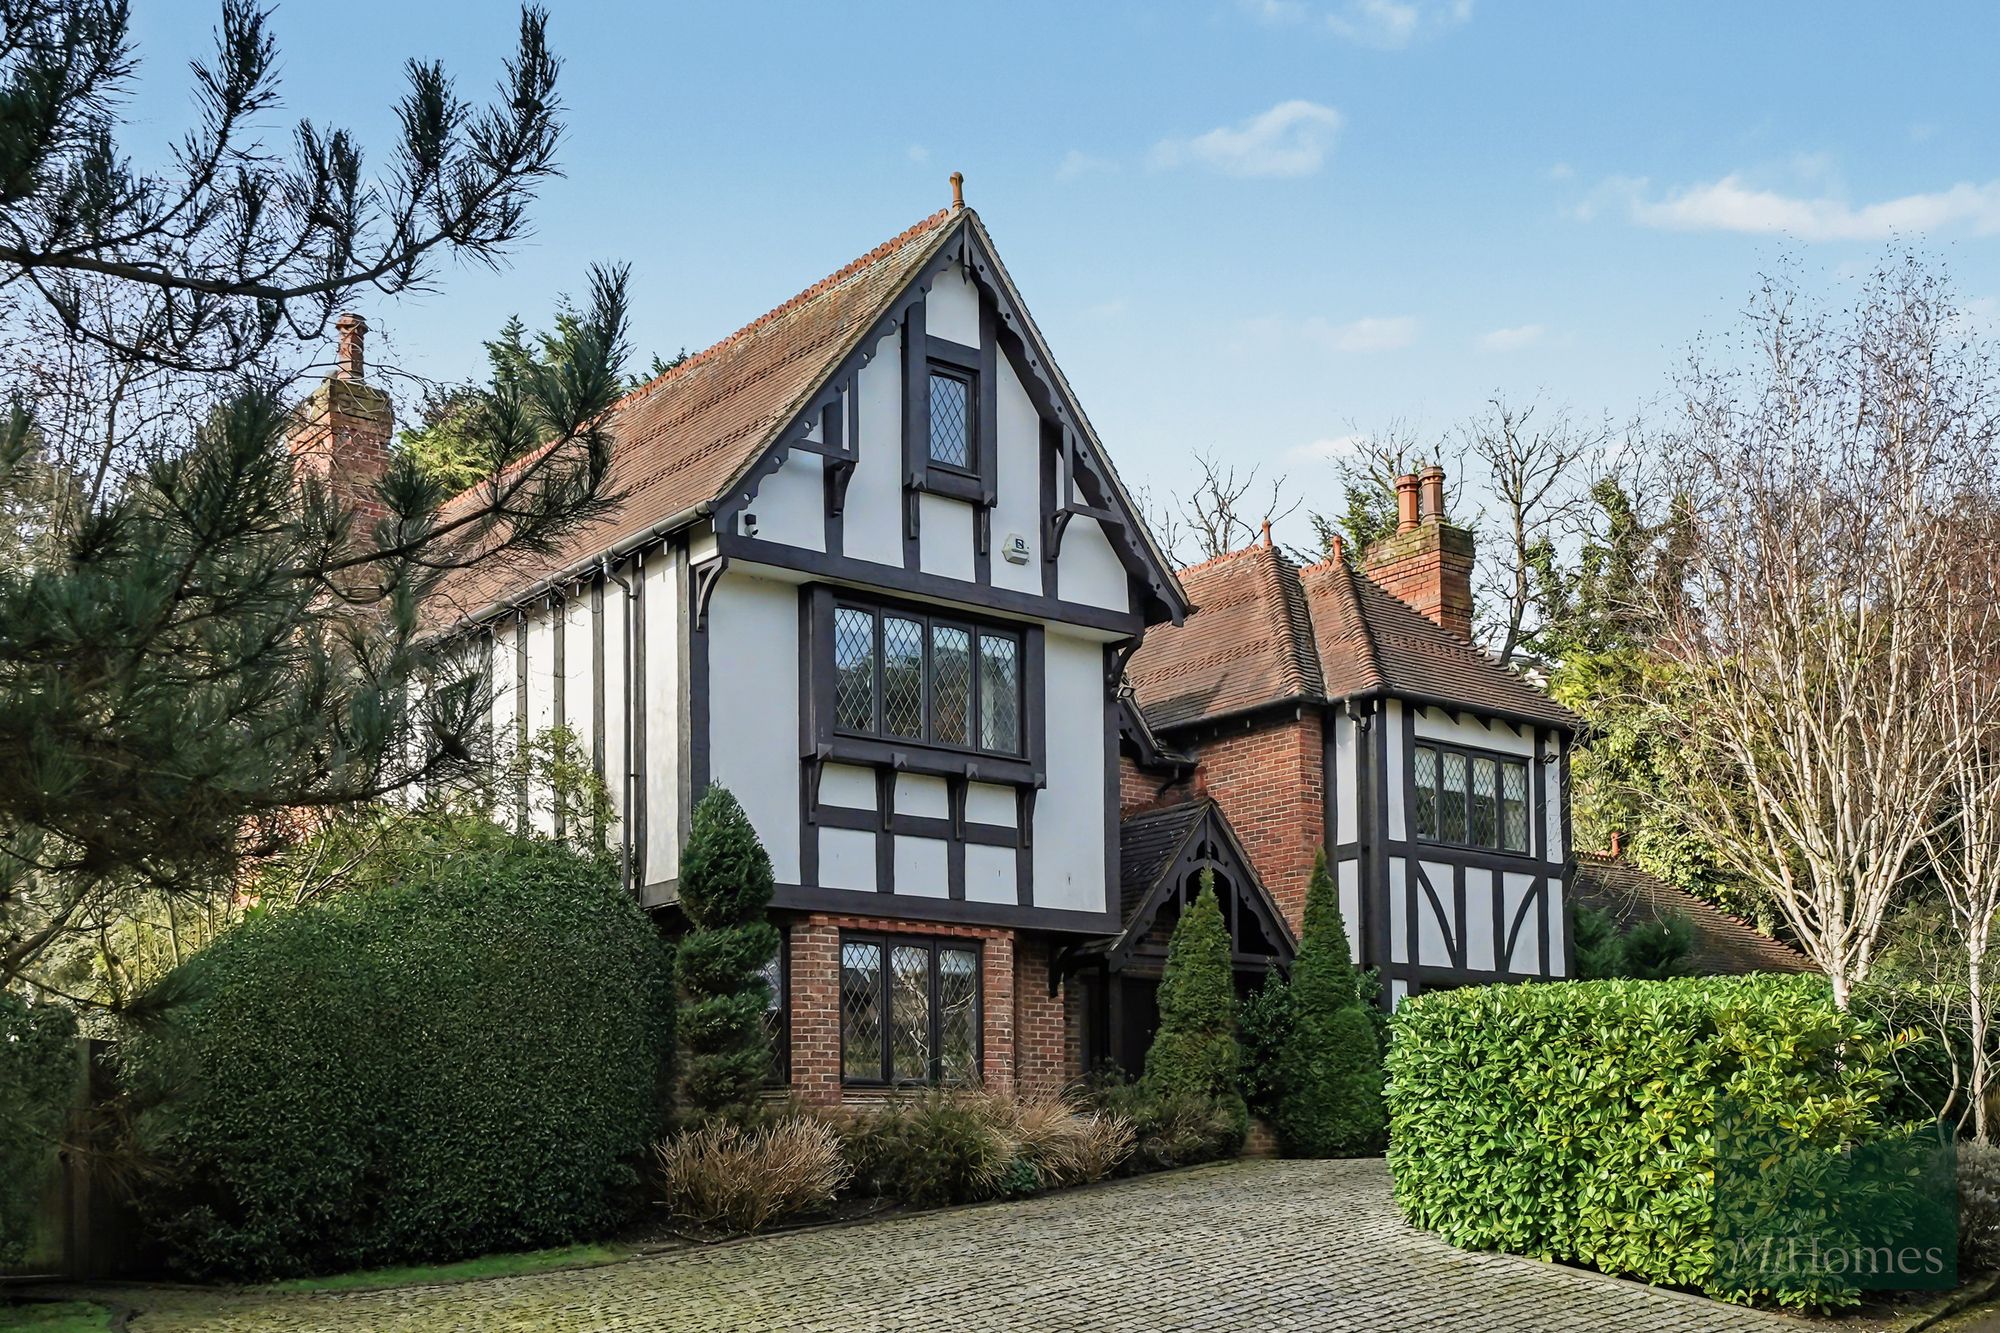
4 bed detached house for sale in Pagitts Grove, Barnet, EN4
Guide Price £2,500,000
Sold STC
Guide Price £2,500,000
4 bed detached house for sale in Pagitts Grove, Barnet, EN4
Video
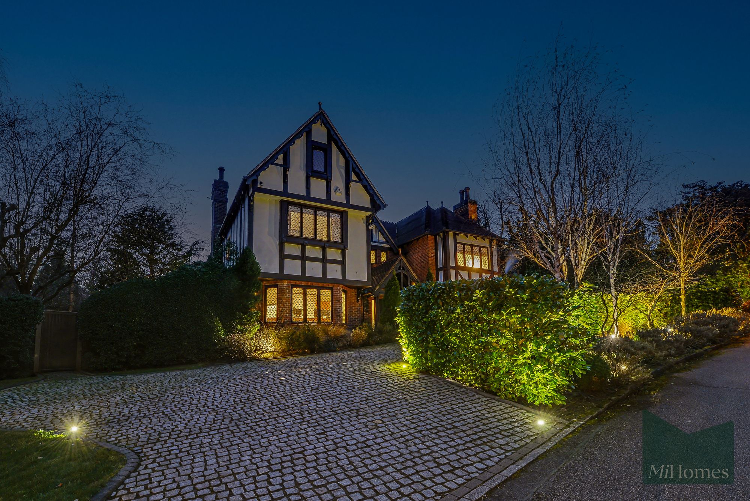
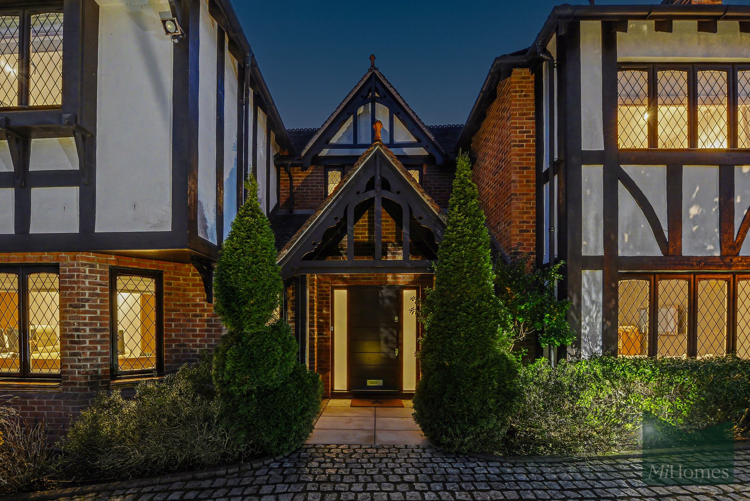
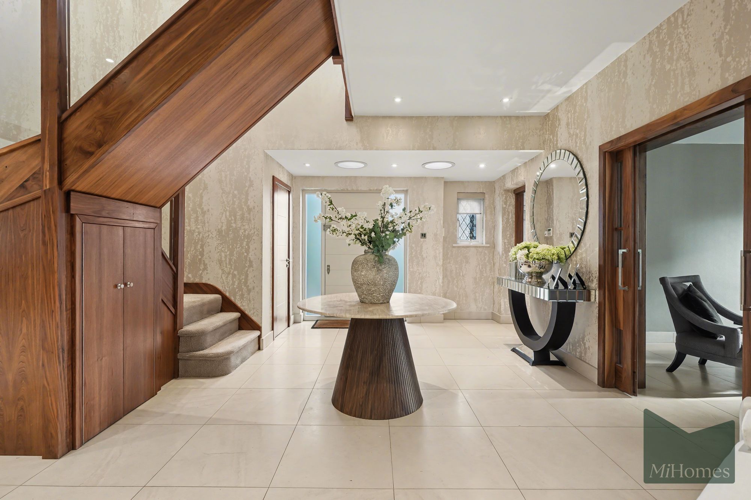
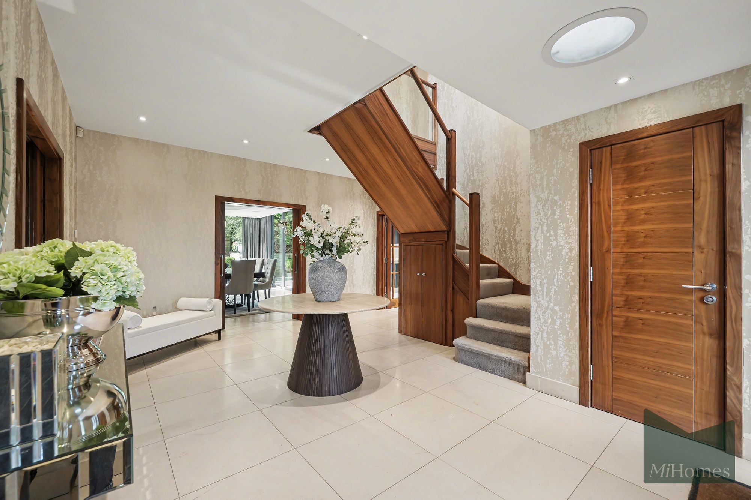
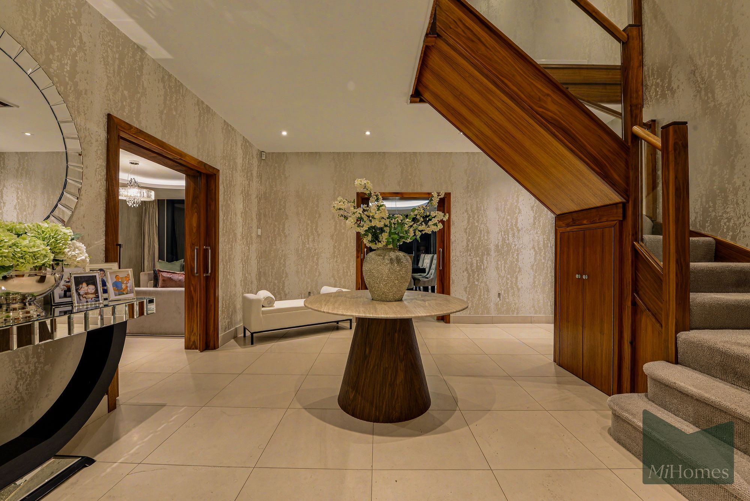
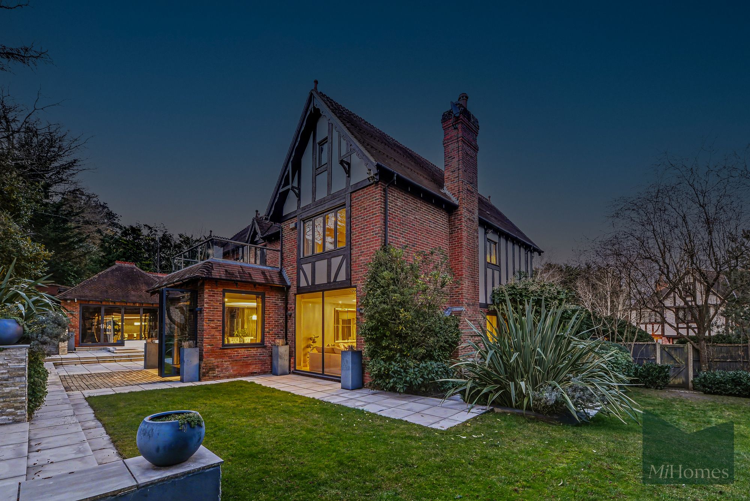
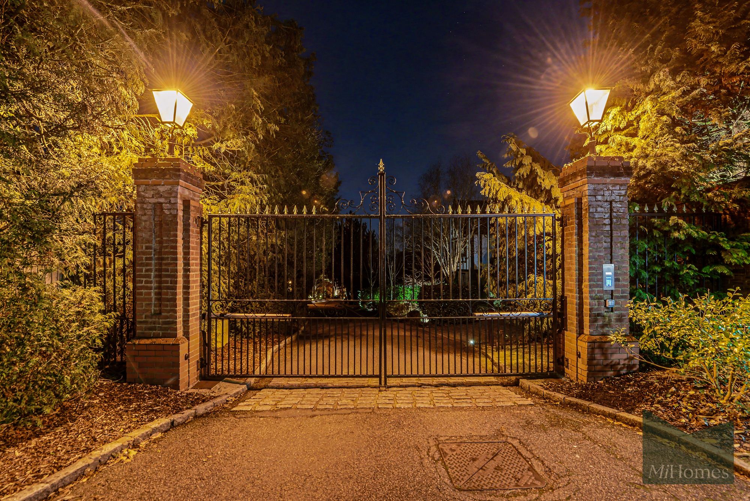
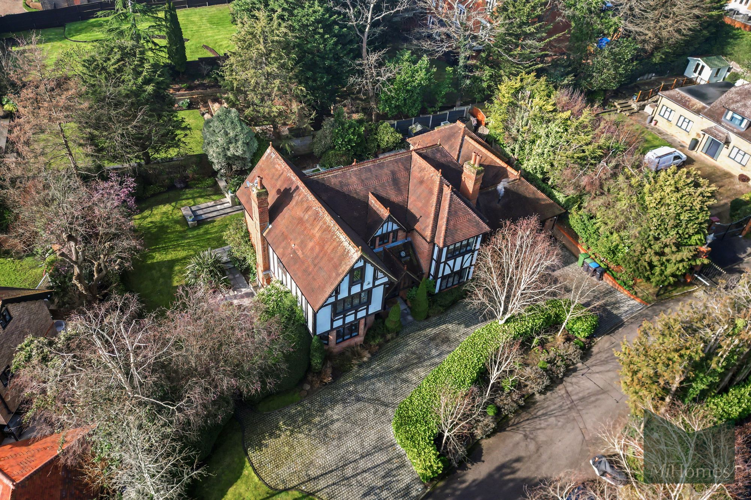
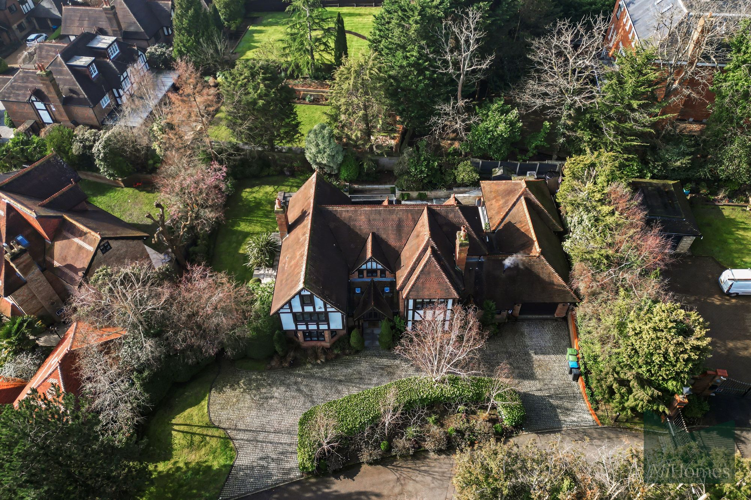
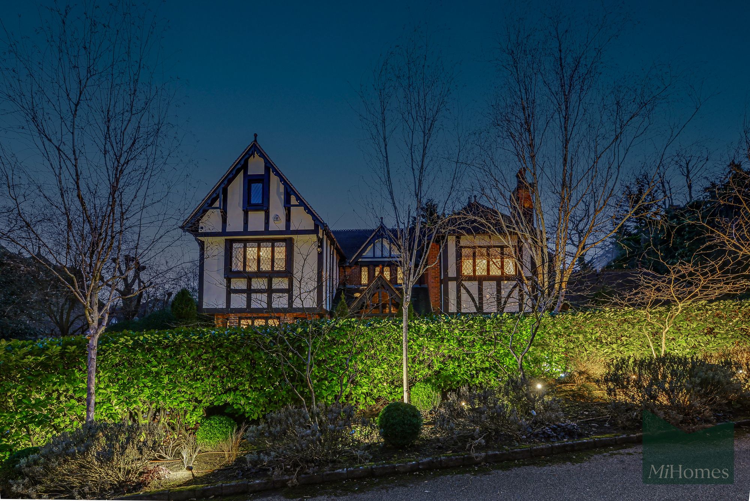
Set within a quiet, gated development just off Beech Hill, this exceptional four bedroom detached residence extends to approximately 4,174 sq ft and offers beautifully presented, versatile accommodation designed for modern family living.
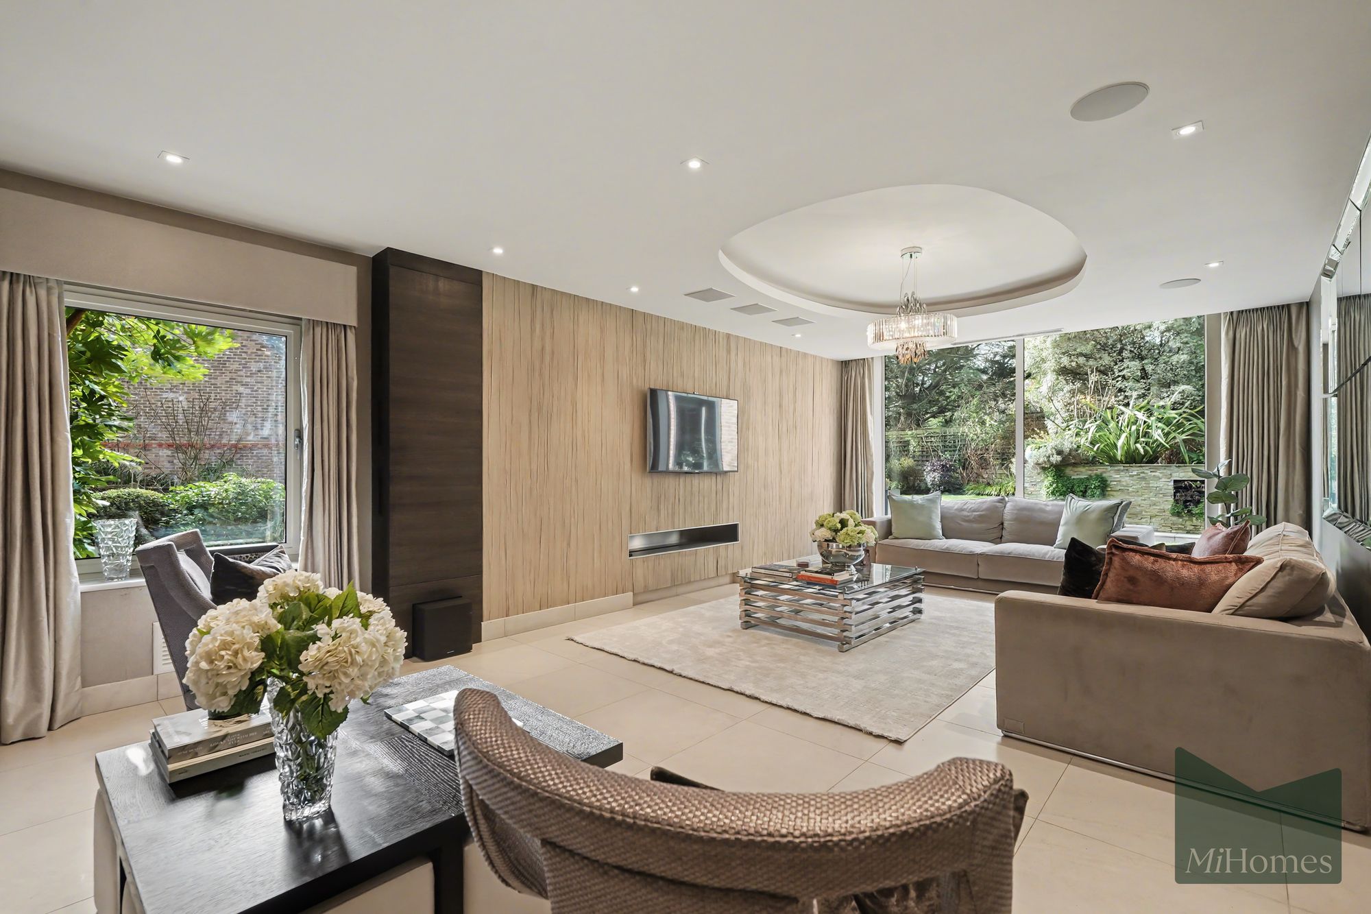
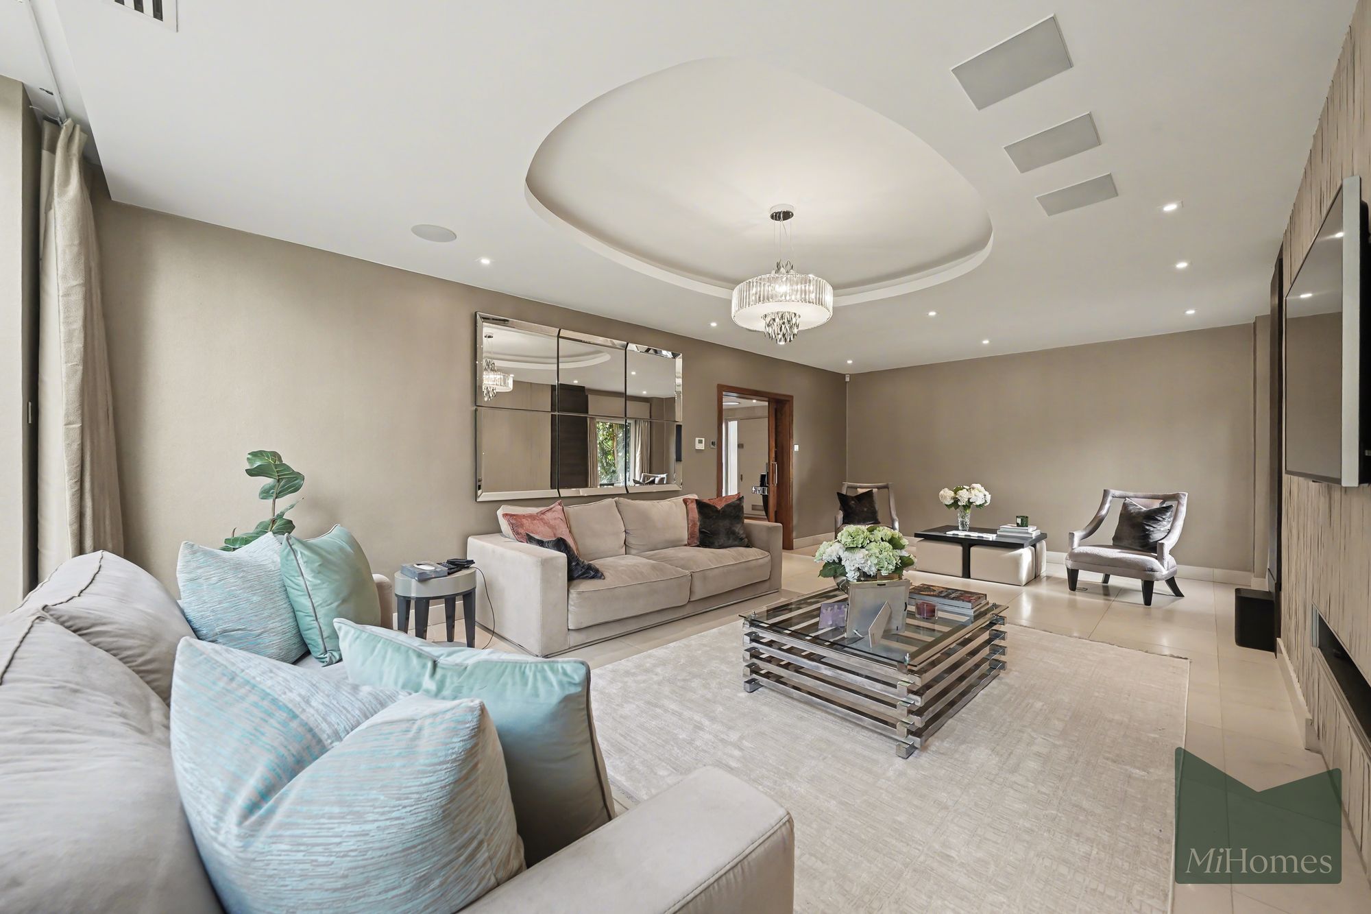
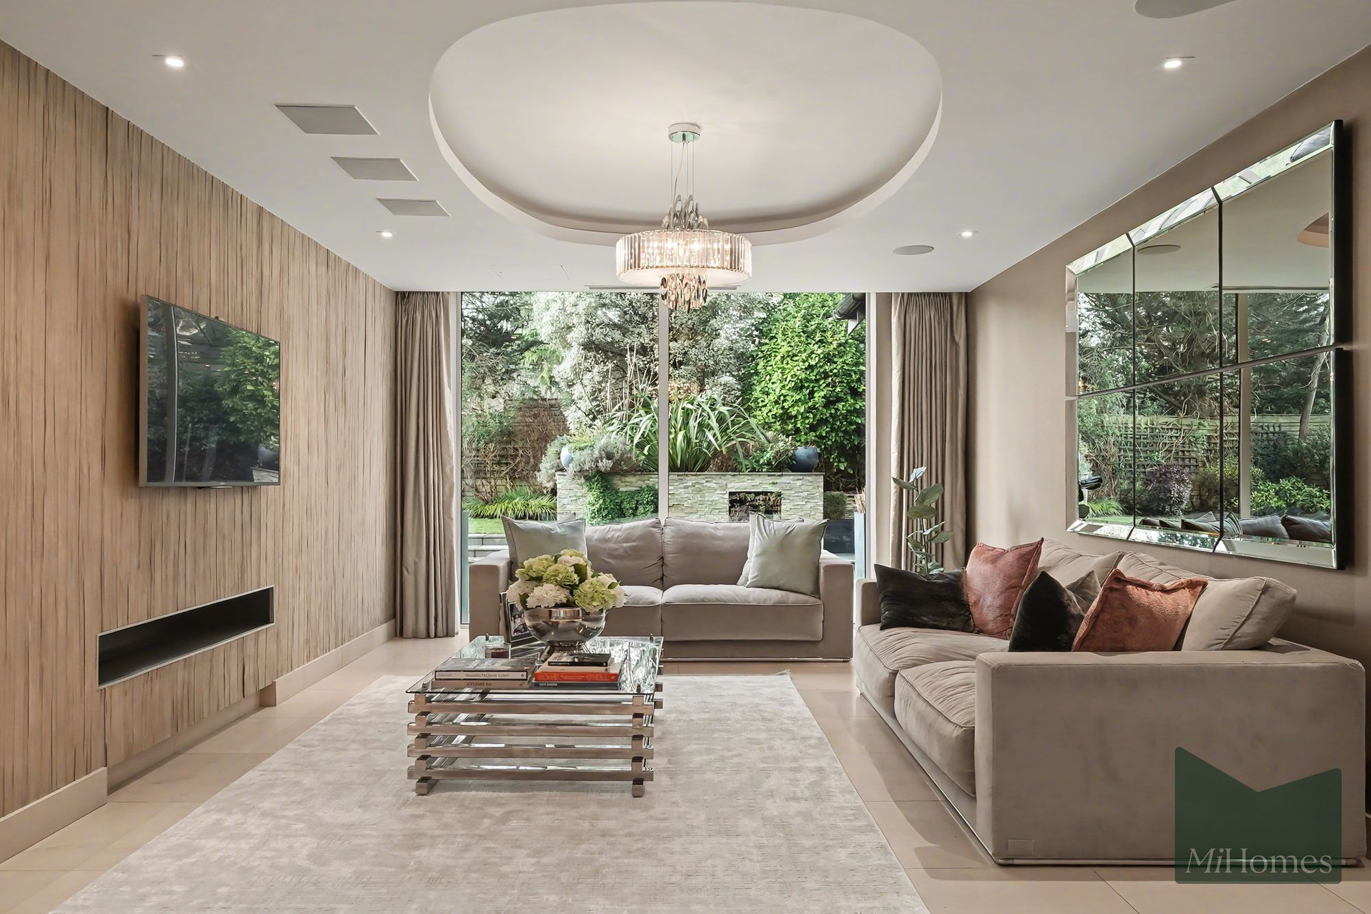
Immaculately maintained and thoughtfully enhanced over time, the property provides substantial lateral space, balanced reception rooms and high specification finishes throughout. Underfloor heating runs across the ground floor, all flooring is laid over solid concrete construction, and integrated Sonos speakers are included within the sale, alongside a dedicated surround sound system within the media room.
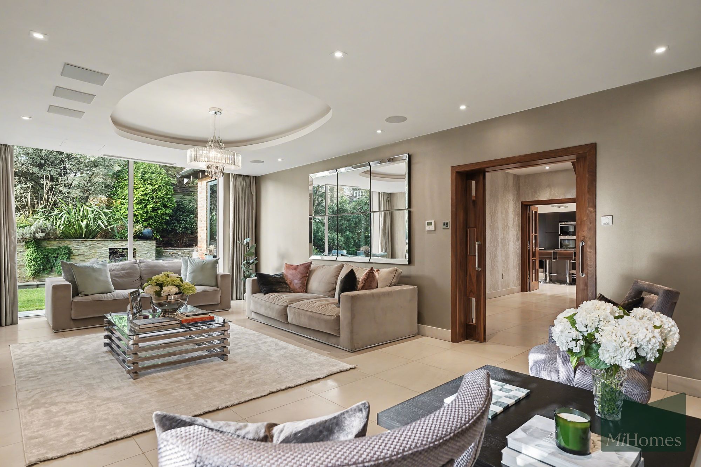
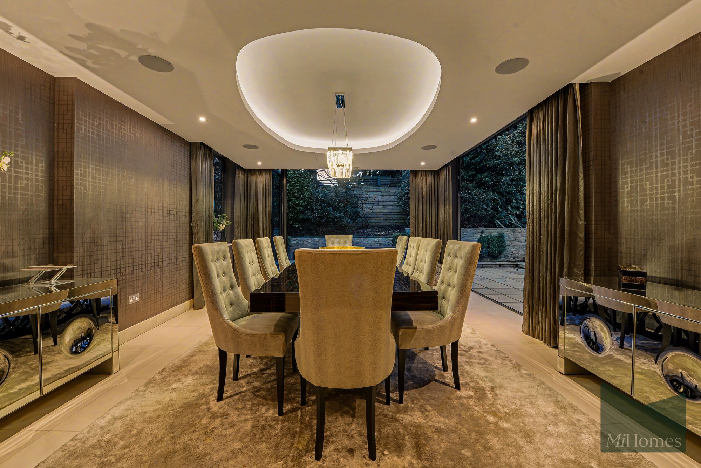
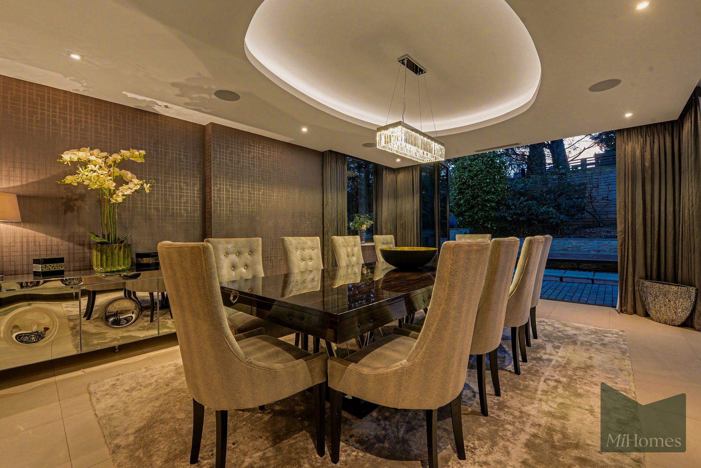
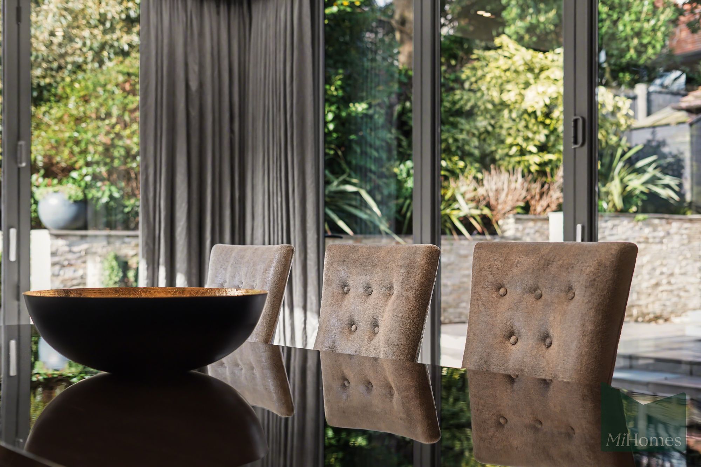
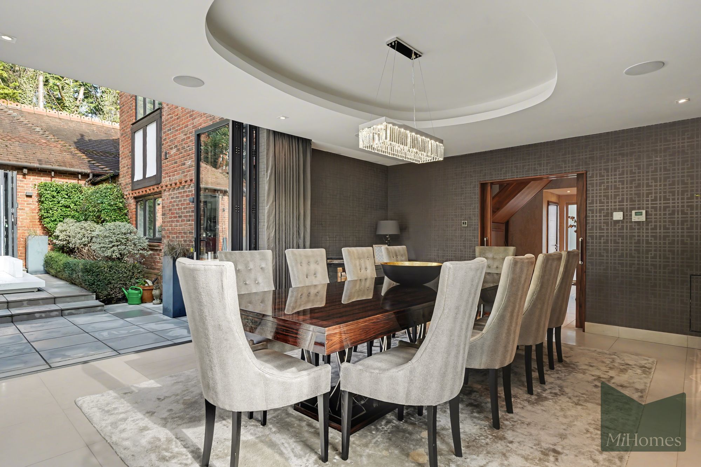
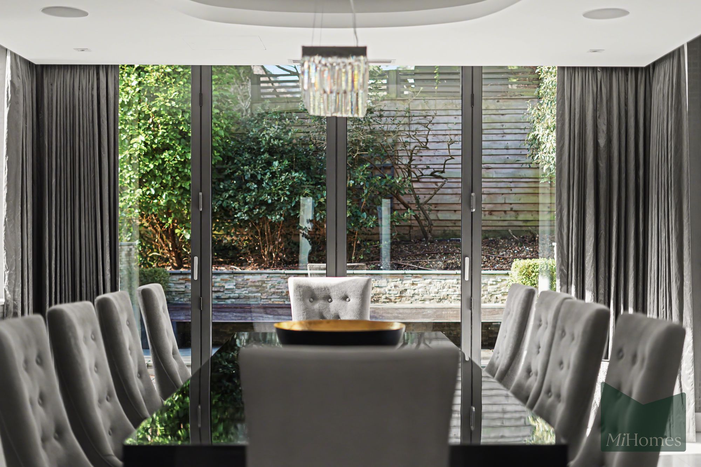
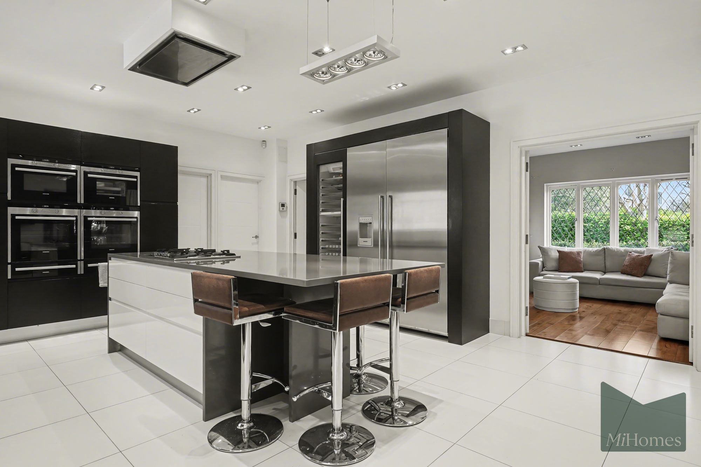
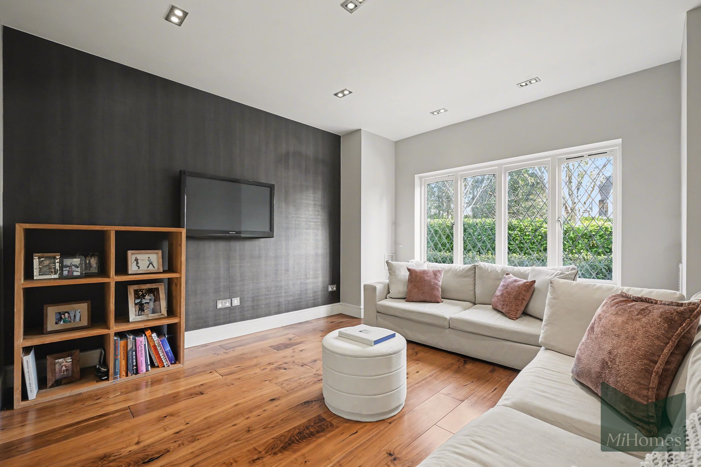
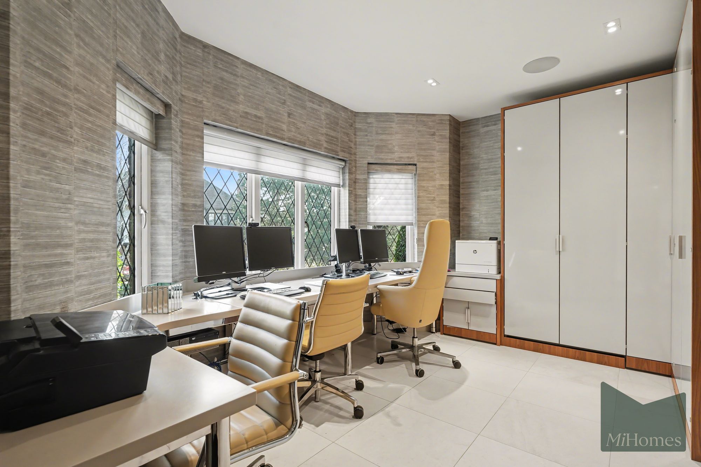
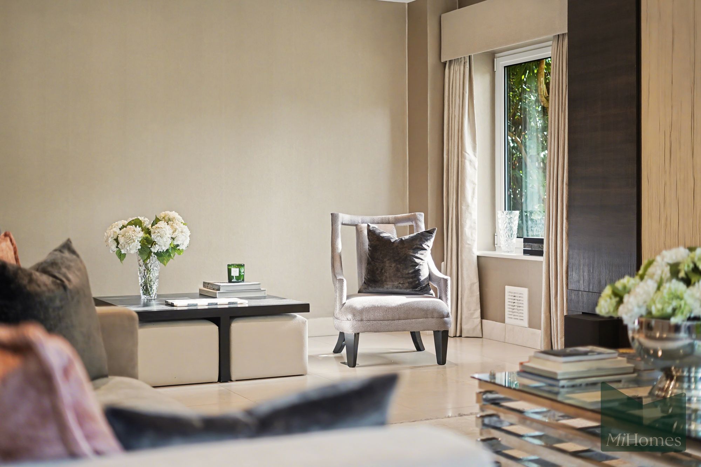
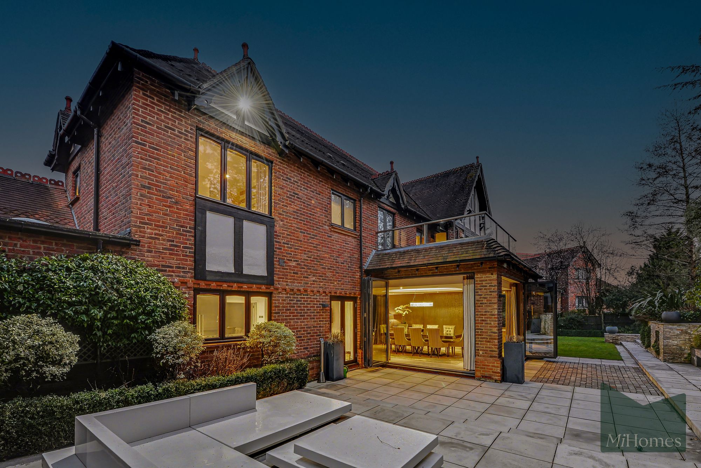
The ground floor offers an elegant blend of formal and informal living space. A generous reception room provides a refined setting for entertaining, while the expansive kitchen and dining area forms the true heart of the home, opening directly onto the garden and perfectly arranged for family life. A separate lounge/media room offers a cosy retreat, complemented by a dedicated home office.
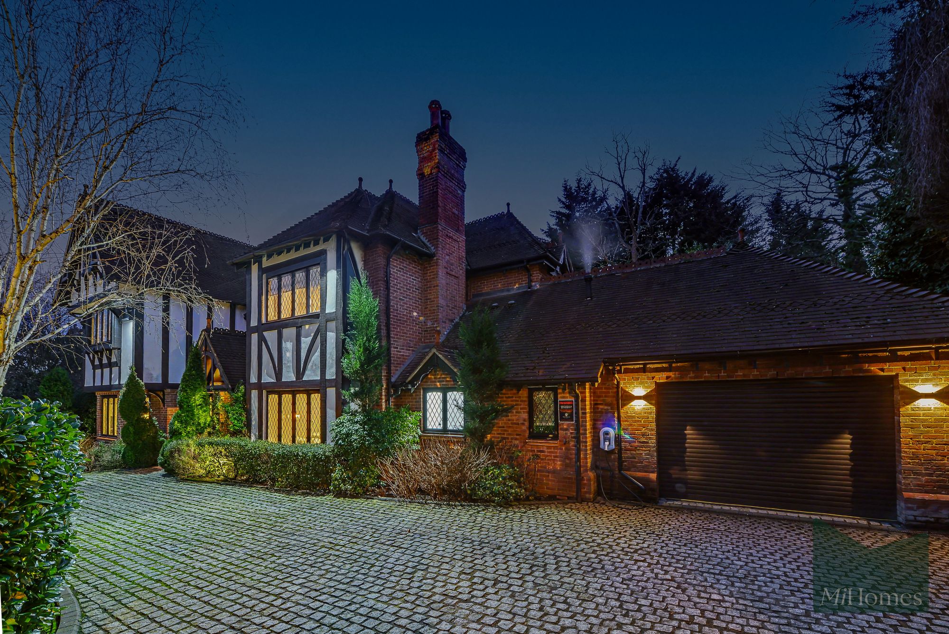
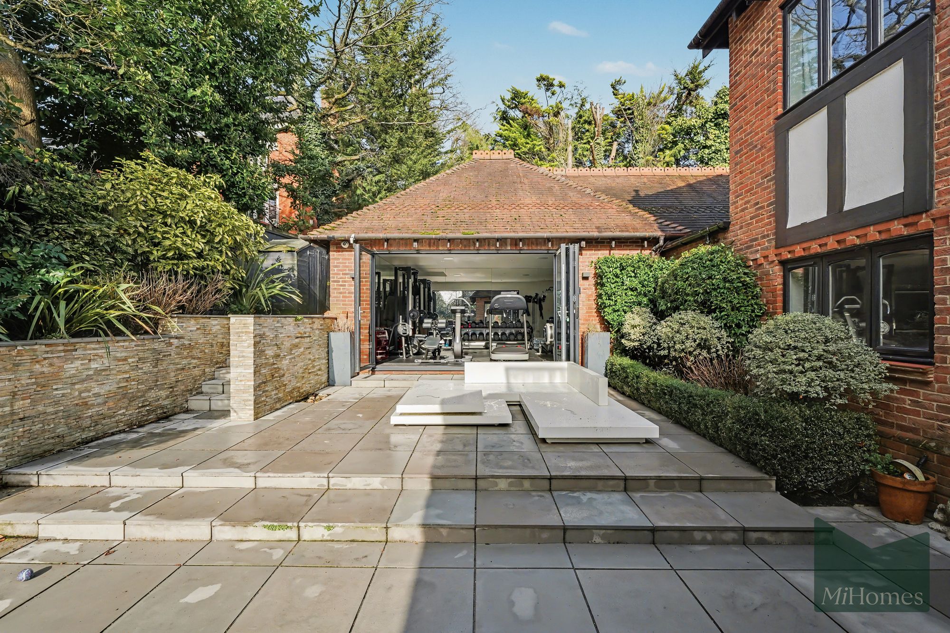
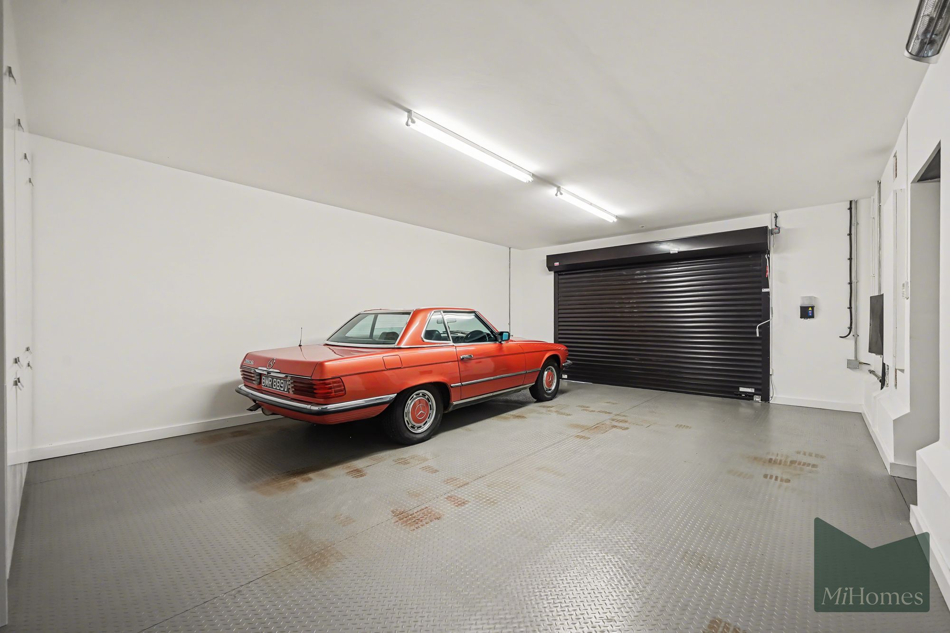
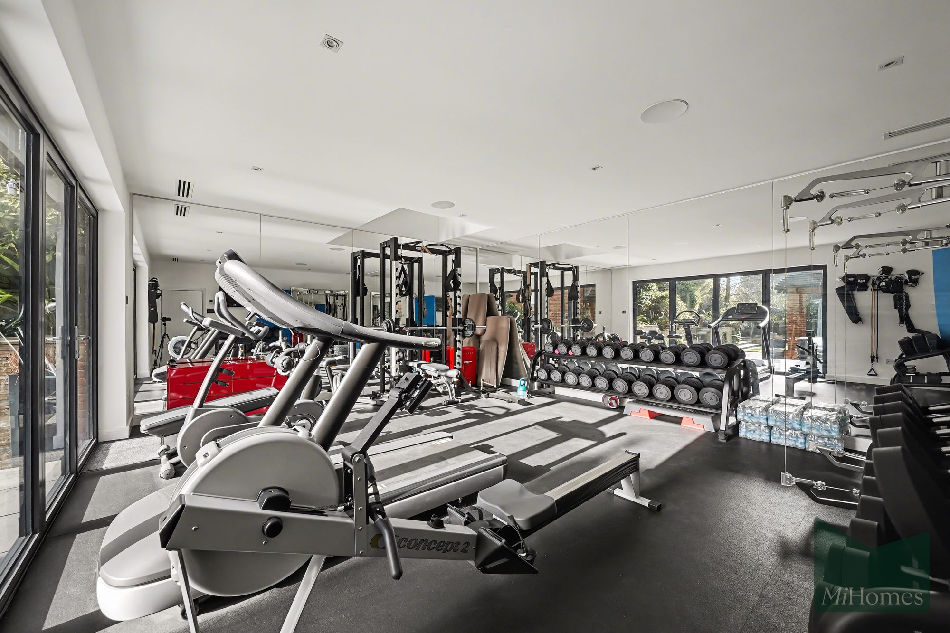
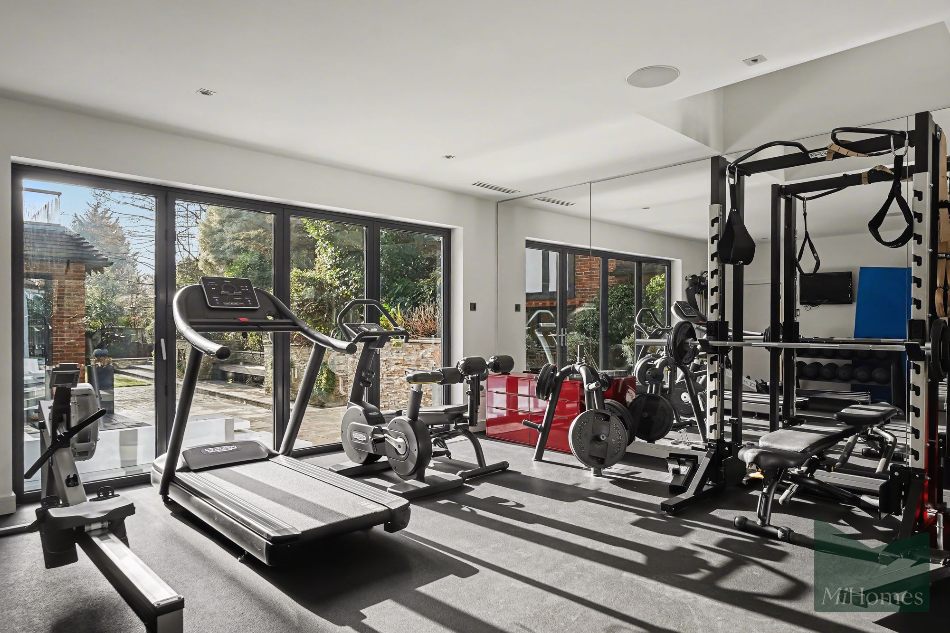
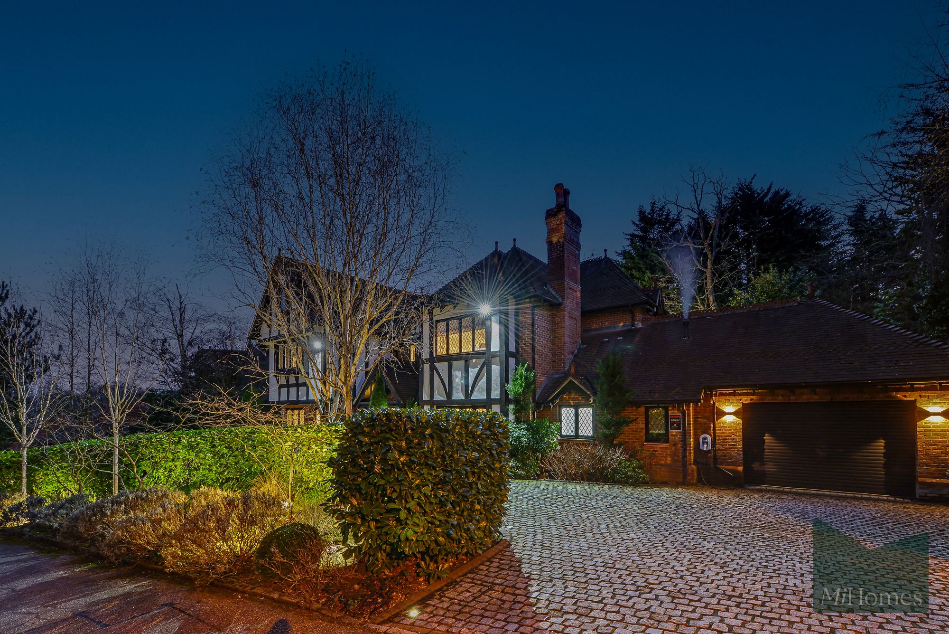
A private gym sits adjacent to the double garage, offering excellent lifestyle flexibility, while the garage itself comfortably accommodates vehicles and additional storage.
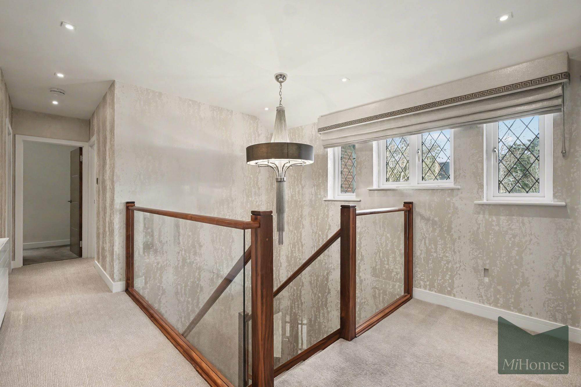
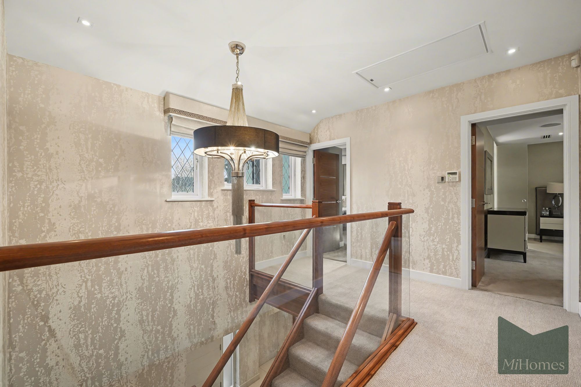
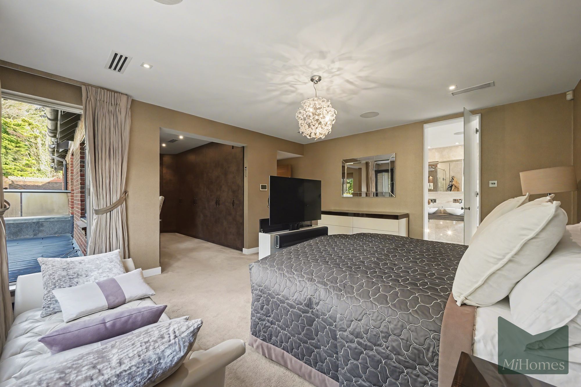
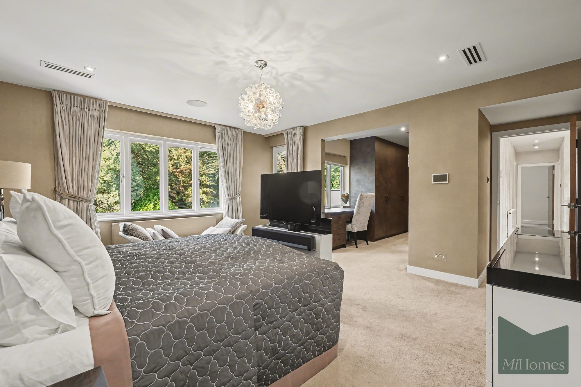
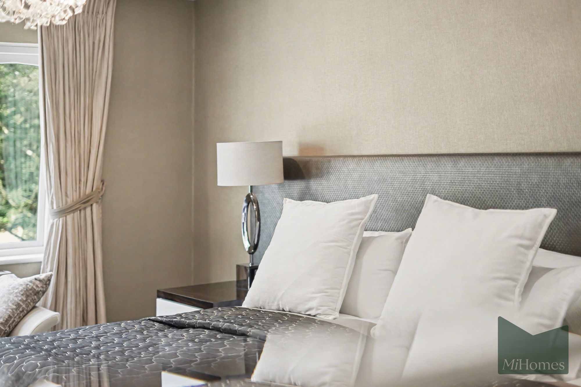
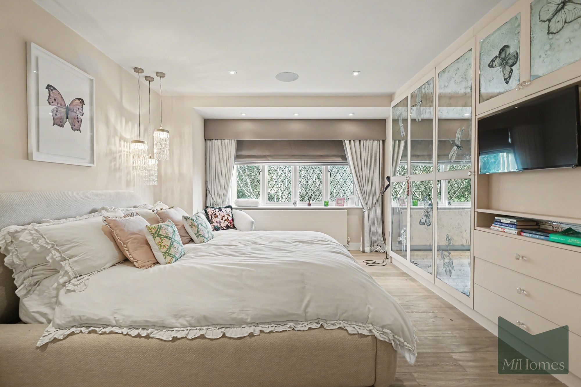
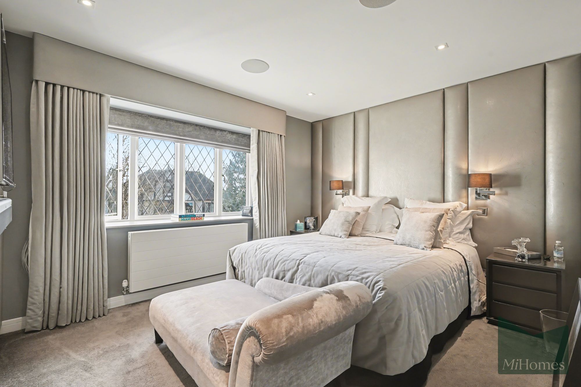
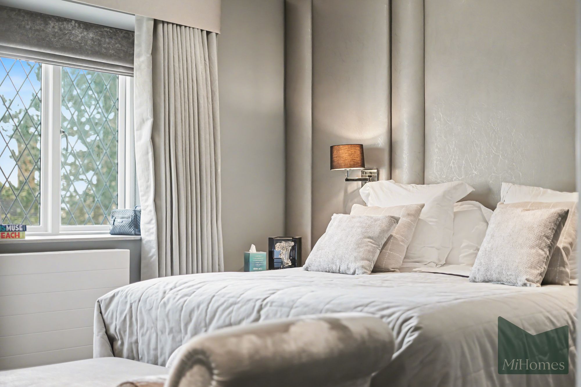
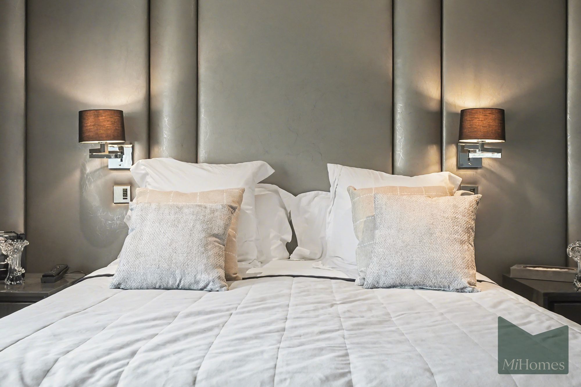
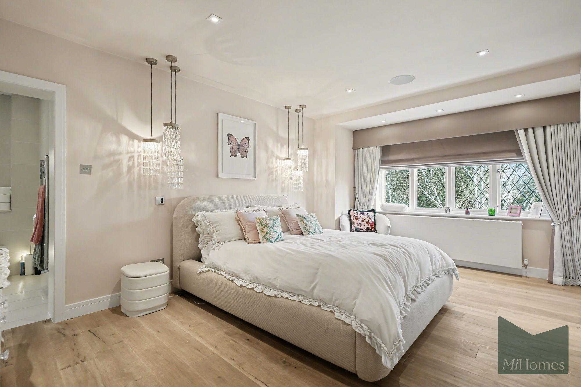
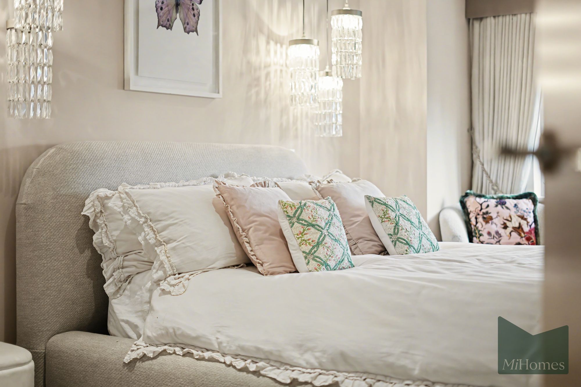
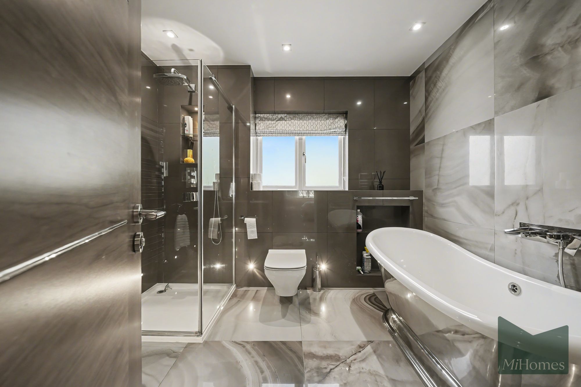
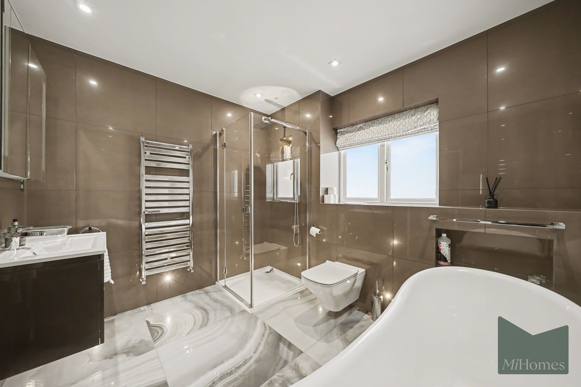
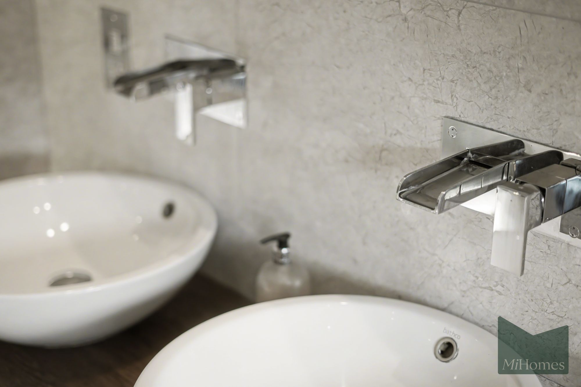
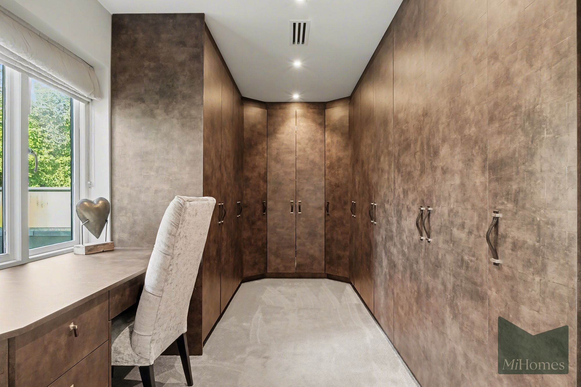
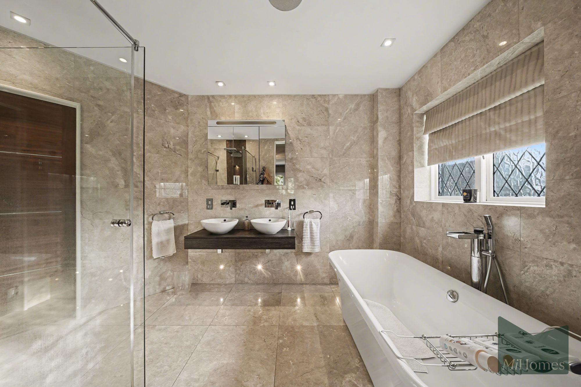
Upstairs, four well-proportioned bedrooms are arranged around a spacious landing. The principle suite is particularly impressive, featuring air conditioning, a walk-in dressing room and a luxurious Jack and Jill bathroom, which also connects to bedroom three - ideal for families with younger children or flexible guest accommodation.
Bedroom two benefits from its own private en suite shower room, while the fourth bedroom is served by a well-appointed family bathroom, creating a practical and well-balanced arrangement for both family living and visiting guests.
The loft is fully insulated and offers excellent storage; importantly, it presents substantial space should an incoming purchaser wish to extend further, subject to the necessary planning permissions.
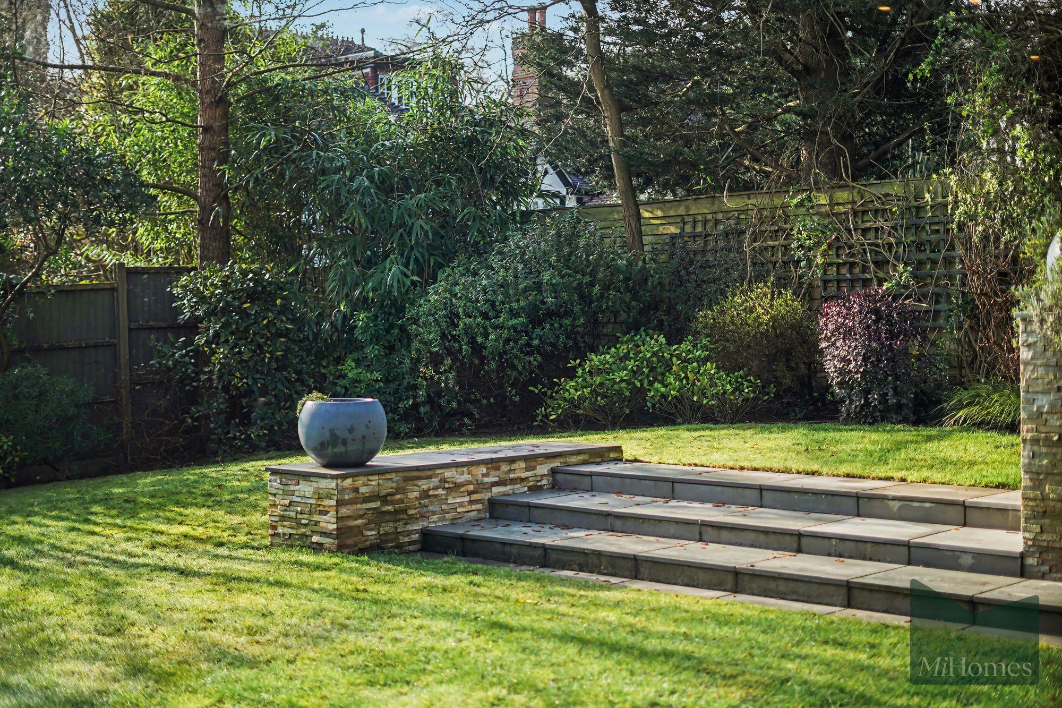
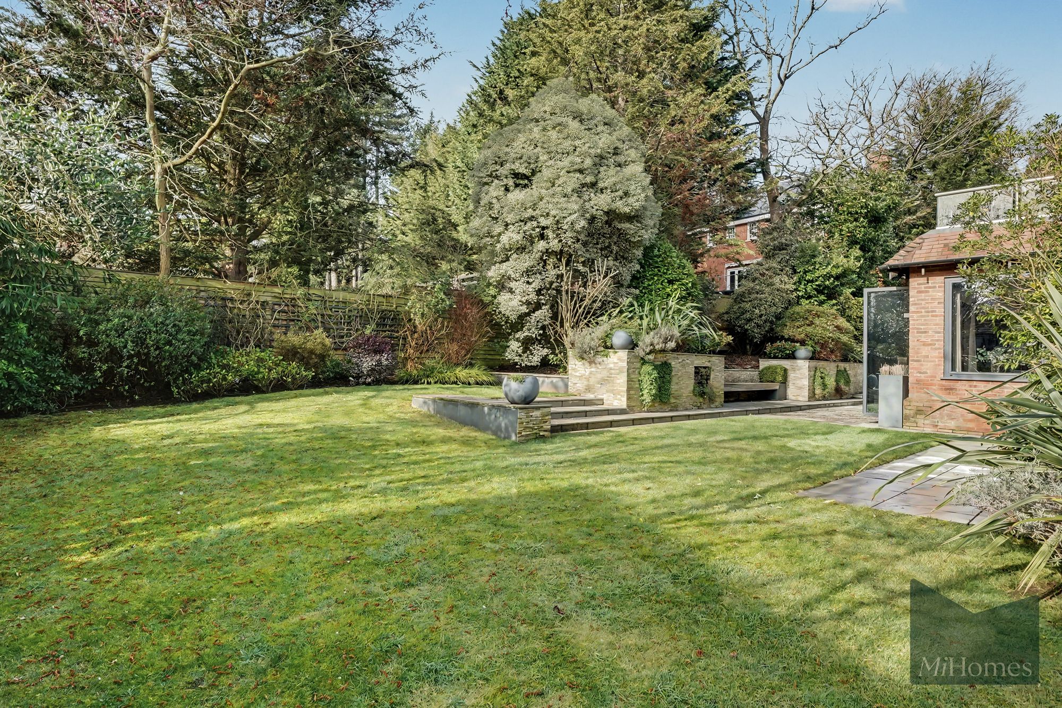
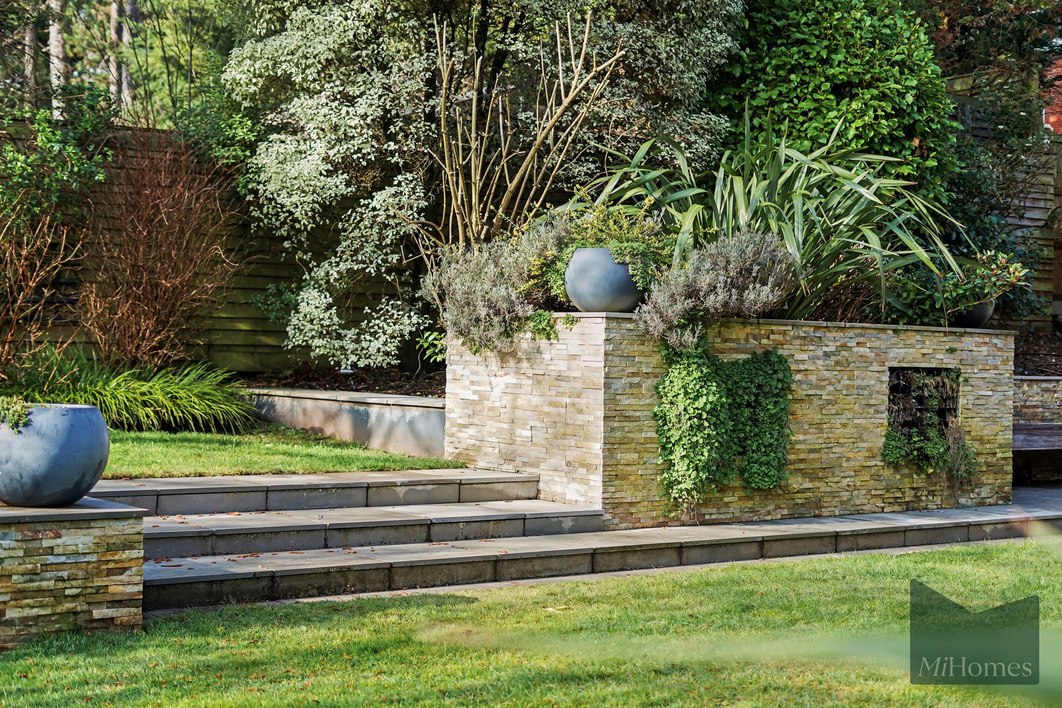
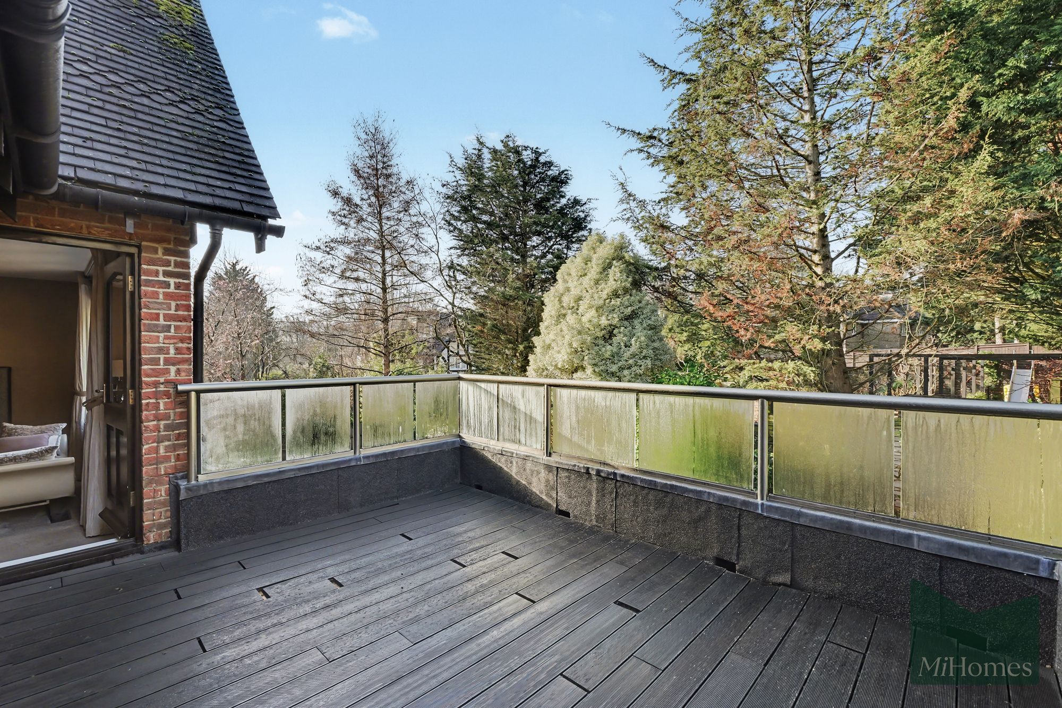
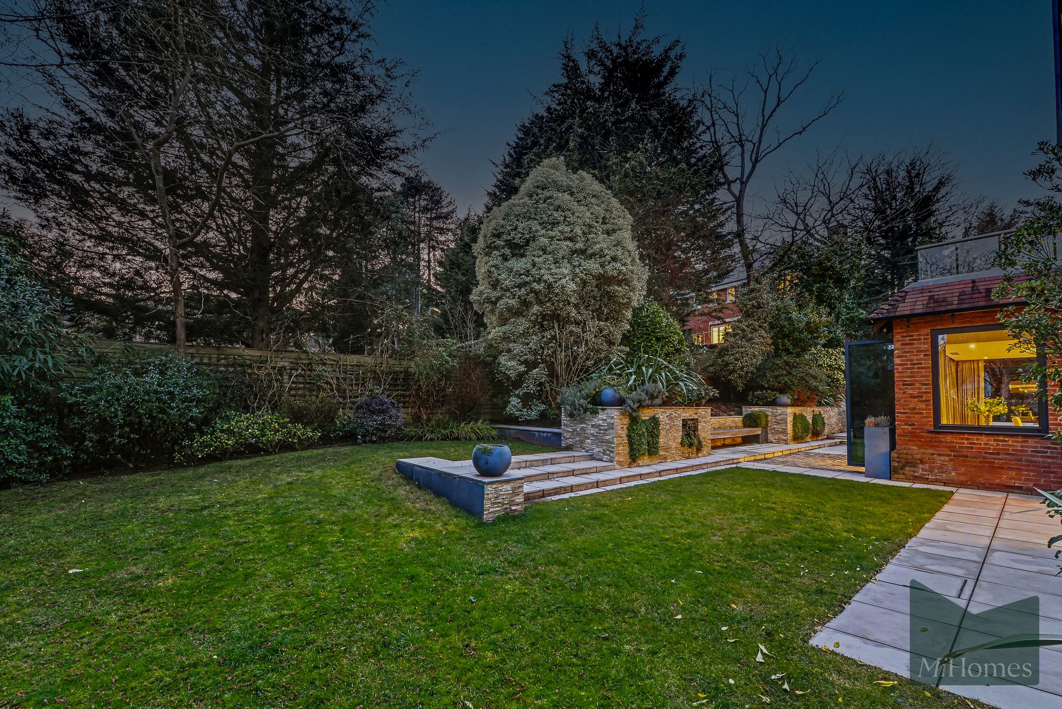
Externally, the garden wraps elegantly around the side of the property, creating a wonderful sense of privacy and generous space for both entertaining and family enjoyment. The development is managed by a residents' company responsible for the private gates and street lighting, ensuring a secure and well-maintained environment.
LOCATION
Pagitts Grove is a peaceful and prestigious gated turning just off Beech Hill, in the heart of prime Hadley Wood. Known for its elegant homes, mature trees and village-like atmosphere, the area offers a serene residential setting with exceptional access to London and beyond.
Hadley Wood mainline station is approximately 0.6 miles away, providing direct services to London King's Cross and Moorgate in as little as 30 minutes, while Cockfosters Underground Station (Piccadilly Line) is approximately 1.8 miles away, offering convenient access into the West End and Heathrow. By road, the M25 is easily reached, with London Heathrow Airport approximately 25 miles away and London Luton Airport around 22 miles.
Green space is one of Hadley Wood's defining features. The area is surrounded by mature woodland and parkland, including Monken Hadley Common and Jack's Lake, providing an idyllic backdrop for walking, cycling and outdoor pursuits. Golf enthusiasts are particularly well served by Hadley Wood Golf Club, designed by Dr Alister MacKenzie and regarded as one of the finest courses in the region.
Families are drawn to Hadley Wood for its strong educational offering. Hadley Wood Primary School enjoys an excellent local reputation, while Mount House School provides well-regarded academic and extracurricular programmes. A selection of local shops, cafés and everyday amenities are available nearby, with further facilities in Barnet and Cockfosters.
Rich in history, Hadley Wood was originally part of the royal hunting ground of Enfield Chase. Its transformation into an exclusive residential enclave began in the late 19th century, led by Charles Jack, whose vision included the creation of the railway station, allowing convenient access to central London while preserving the area's natural beauty. Today, Pagitts Grove represents the best of both worlds - a tranquil, secure and green setting within easy reach of the capital, major transport links and excellent local infrastructure.
Estate charge - £600 per annum
FUTURE POTENTIAL
The property has previously benefitted from planning permission for substantial enlargement and reconfiguration, including side and rear extensions, first floor balcony alterations, integral garage incorporation, and excavation to create a basement level incorporating a swimming pool, gym and plant room.
Although the previous permissions have now lapsed, they demonstrate the scale of development that has been considered and supported in the past, subject to the usual planning consents. This, combined with the generous loft space, presents incoming purchasers with a compelling opportunity to further enhance and future-proof the home should additional leisure or accommodation space be desired.
4 Bedrooms
3 Bathrooms
3 Receptions
4,165.63 sq ft (387 sq m)
Key Features
- close to local amenities and green spaces
- previous planning consent for significant massing prospects
- gated private development
- immaculate condition
- private gym and separate double garage
- off street parking for several cars
- concrete frame construction throughout
- integrated sonos sound system & surround sound media room
- 4 bedroom detached family house
- guide price - £2,500,000
Further details
- Status: Sold STC
- Size: 4,165.63 sq ft (387 sq m)
- Council tax band: H
- Tenure: Freehold
- Parking spaces: Garage, EV charging, Off Street
- Outside spaces: Private Garden
- Reference: 723035
What else you need to know?
Freehold
- Service charge: £600 per year
Utility supply, rights and restrictions
- Other information
- Ground rent period: Year
Location
Similar properties nearby
Guide Price £1,500,000
4
3
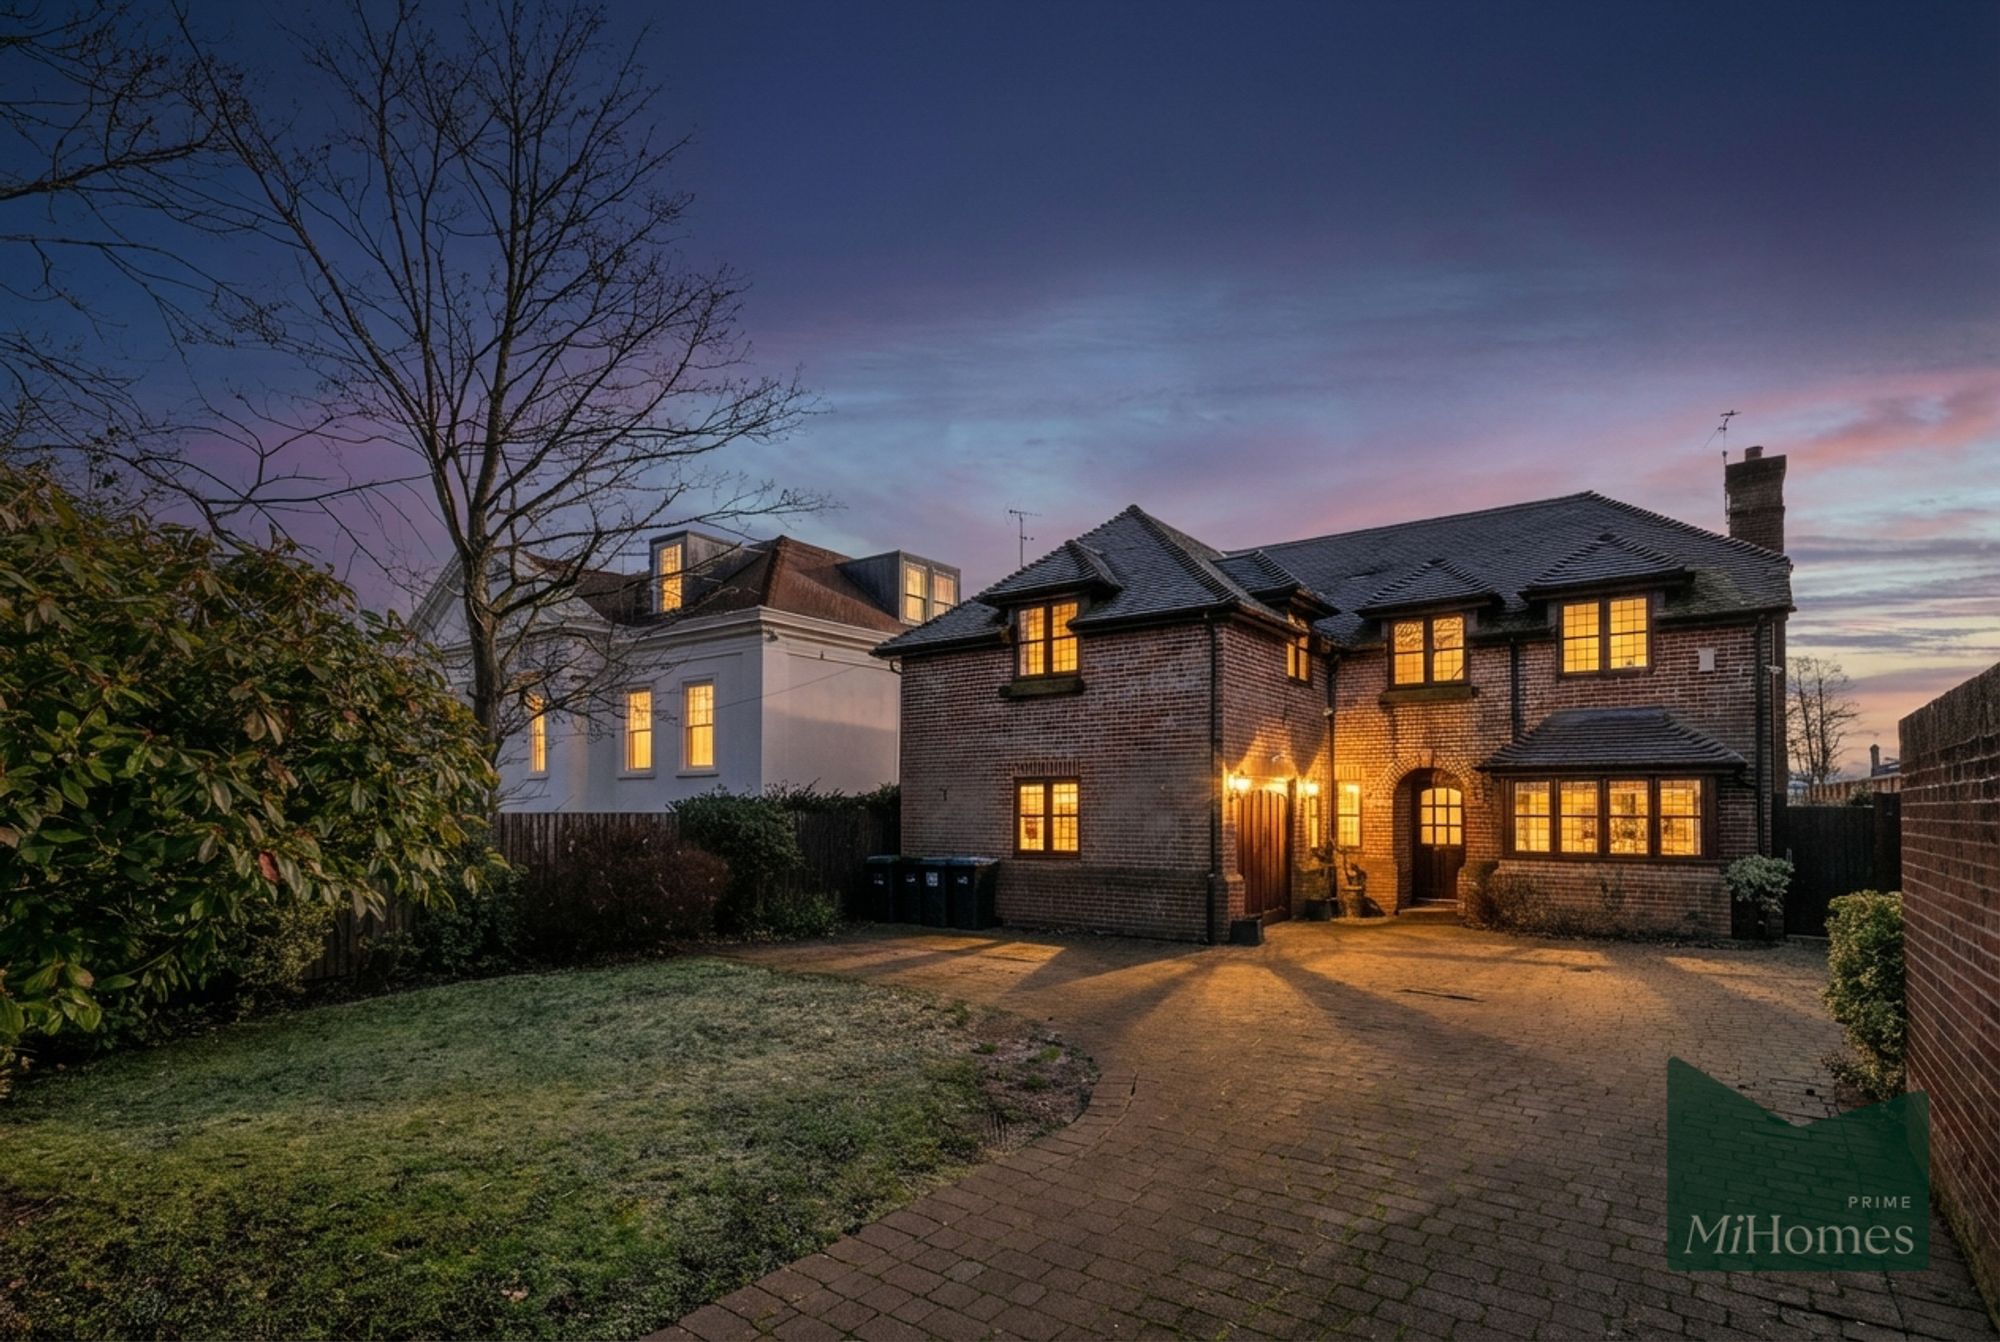
4 bed detached house for sale in Beech Hill, Barnet, EN4
Set on one of Hadley Wood's most prestigious residential roads, this impressive detached family home offers generous proportions, a well-balanced layout, and excellent scope for redevelopment. Arranged over two floors and extending to approximately...
Set on one of Hadley Wood's most prestigious residential roads, this impressive detached family home offers generous proportions, a well-balanced layout, and excellent scope for redevelopment. Arranged over two floors and extending to approximately...
Guide Price £1,650,000
6
3
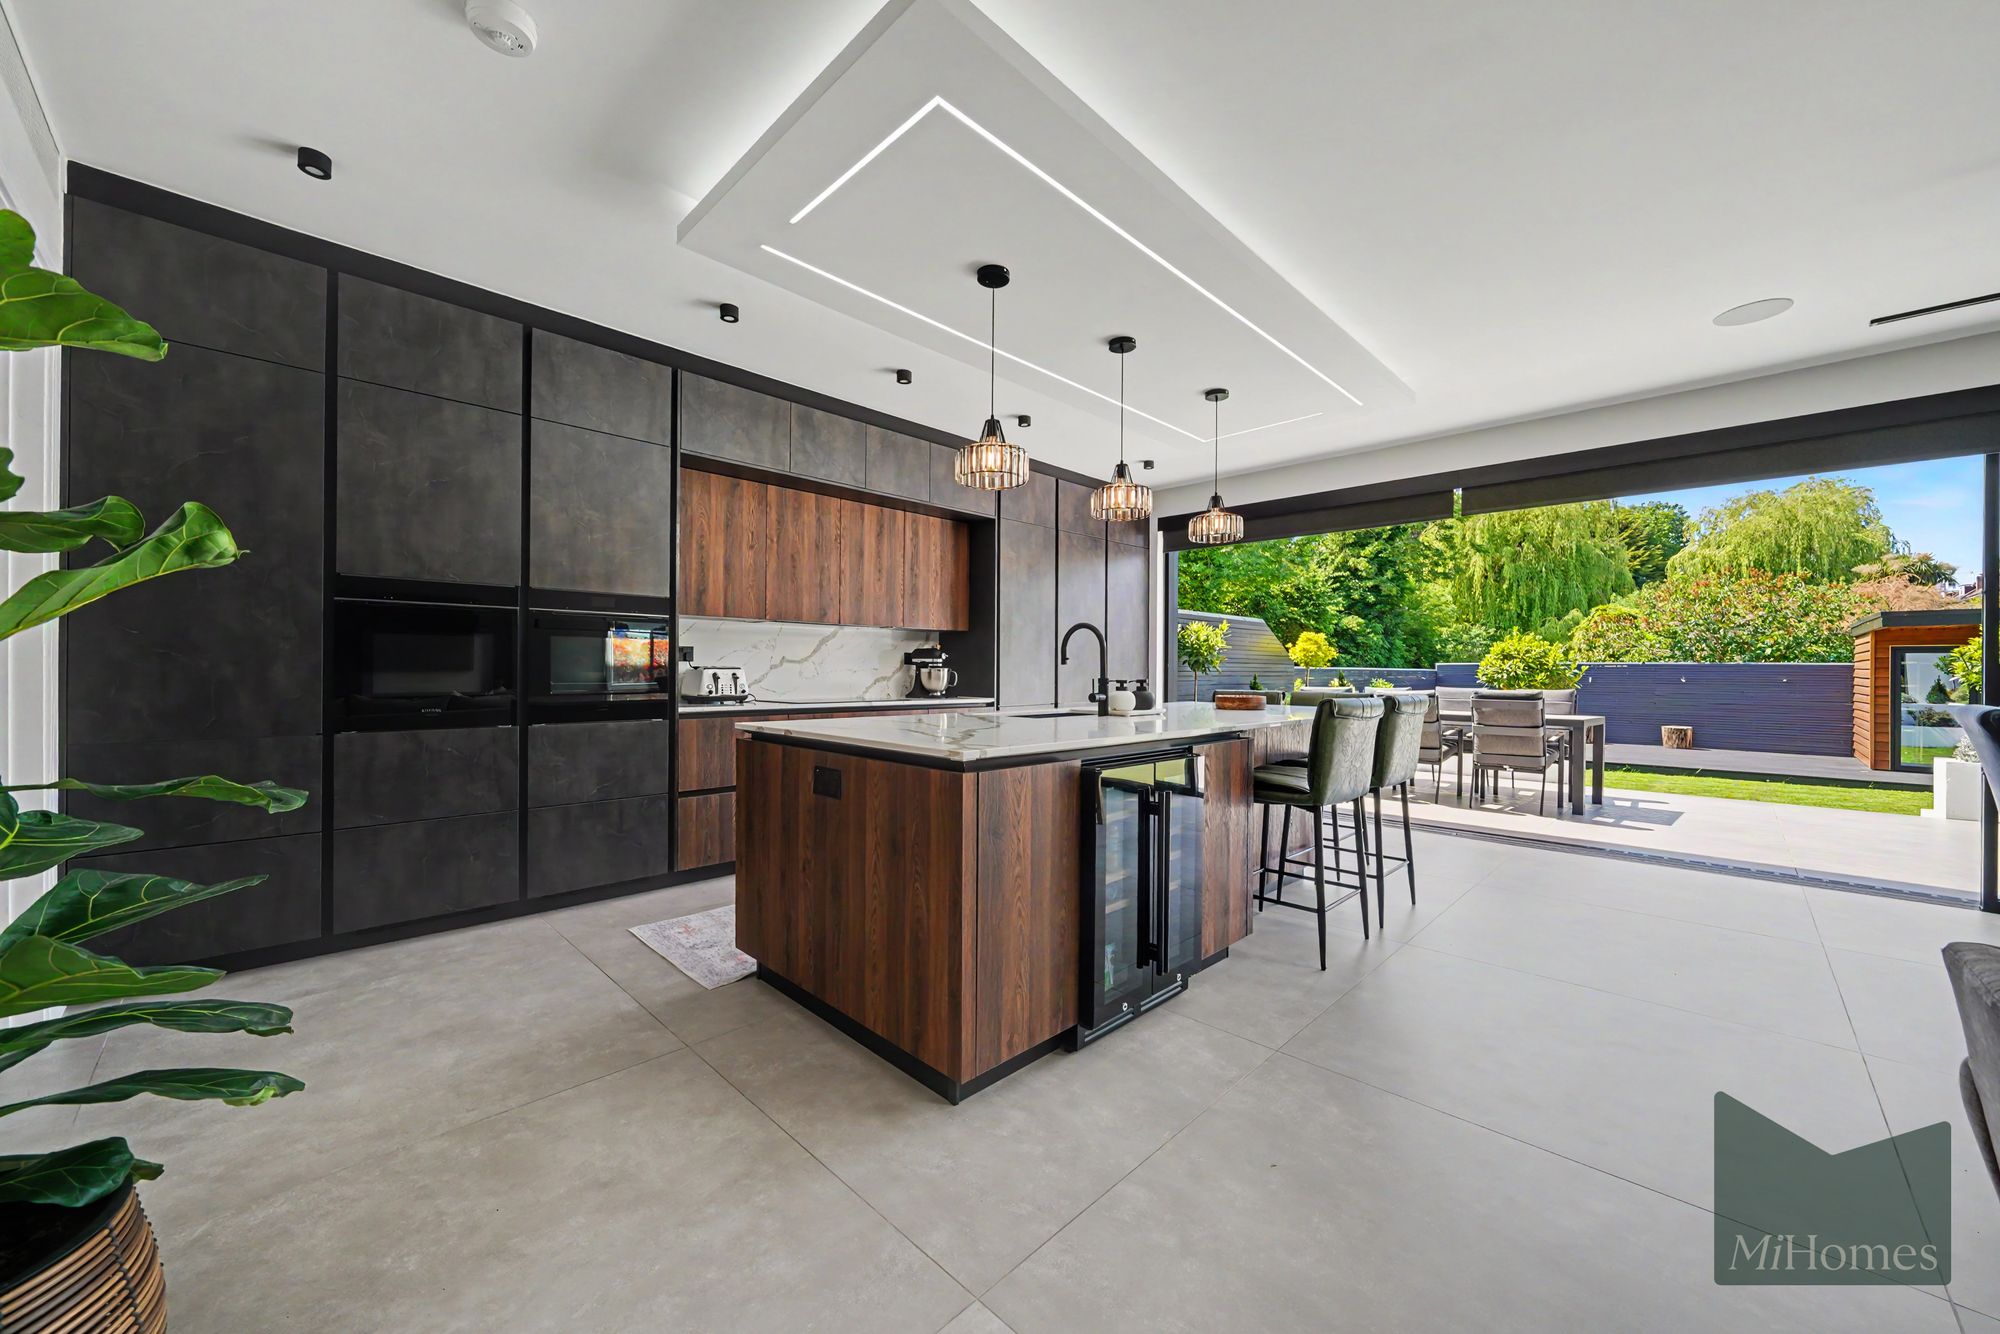
6 bed semi-detached house for sale in Church Close, London, N20
Nestled in Church Close, N20, a quiet and highly sought-after cul-de-sac this beautifully refurbished family home has been meticulously renovated throughout and is presented in immaculate, turnkey condition. Secured by an electric gate entrance and...
Nestled in Church Close, N20, a quiet and highly sought-after cul-de-sac this beautifully refurbished family home has been meticulously renovated throughout and is presented in immaculate, turnkey condition. Secured by an electric gate entrance and...
 Video available
Guide Price £2,250,000
5
3
5 bed detached house for sale in Camlet Way, Barnet, EN4
A rare opportunity to acquire this substantial five-bedroom, three-bathroom detached family residence, occupying one of Hadley Wood's most sought-after positions on the prestigious Camlet Way. Extending to approximately 4,412 sq ft, this impressive...
A rare opportunity to acquire this substantial five-bedroom, three-bathroom detached family residence, occupying one of Hadley Wood's most sought-after positions on the prestigious Camlet Way. Extending to approximately 4,412 sq ft, this impressive...